

Request Notification
Rivers Landing
Hampton, VA 23666

- 1–4 Bedrooms
- 800–1,490 Square Feet
About Rivers Landing
Introducing Rivers Landing Townhomes, a community that takes pride in blending a traditional Hampton lifestyle with modern convenience. Nestled outside of downtown Hampton and ideally situated close to I-64 and minutes from Buckroe Beach, Rivers Landing is the perfect place to call home. Our one, two, and three-bedroom townhomes offer spacious layouts, contemporary interiors, and a well-designed community amenity package.
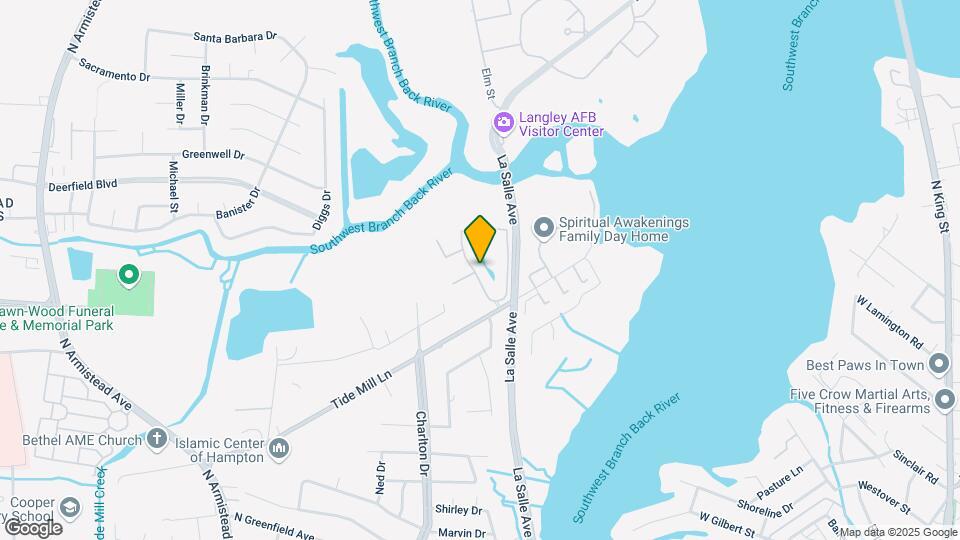
Rivers Landing is located in the Coliseum Central Neighborhood and 23666 Zip code of Hampton, VA.
Unique Features and Amenities
- Car Wash Station
- Convenient to I-64
- Formal Dining Rooms
- In Unit Washer/Dryer
- In-home washer & dryer
- Just 1/4 mile to Langley Air Force Base
- Modern Floor Plans
- New or renovated interiors in select apt
- Newly Renovated Apartment Homes
- Newly Renovated Units *In Select Units
- Off Street Parking
- On-site Parking
- Oversized Closets
- Private Balcony or Patio
- Sparkling Swimming Pool
- Washer and Dryer
Property Contact Info
Office Hours
| Monday | 8:30 am–5:30 pm |
| Tuesday | 8:30 am–5:30 pm |
| Wednesday | 8:30 am–5:30 pm |
| Thursday | 8:30 am–5:30 pm |
| Friday | 8:30 am–5:30 pm |
| Saturday | Closed |
| Sunday | Closed |
Floorplan Pricing and Availability
New! Interactive Property Map
1 Bedroom
Belvoir
1 Bed, 1 Bath, 800 sq ftAvailable Sep 30Model Gallery
Floorplans
Availability Details
Availability Date Unit Sq Ft September 30, 2026 109 800 October 14, 2026 102 800 November 15, 2026 124 800 Apartment Model: Belvoir1 Bedroom, 1 Bath, 800 sq ftAvailable September 30, 2026![]()
Belvoir - Floorplan Apartment Unit: 109Apartment Model: Belvoir1 Bedroom, 1 Bath, 800 sq ftAvailable September 30, 2026Apartment Unit: 102Apartment Model: Belvoir1 Bedroom, 1 Bath, 800 sq ftAvailable October 14, 2026Apartment Unit: 124Apartment Model: Belvoir1 Bedroom, 1 Bath, 800 sq ftAvailable November 15, 20262 Bedrooms
Jamestown
2 Beds, 2 Baths, 960 sq ftAvailable Sep 15Model Gallery
Floorplans
Availability Details
Availability Date Unit Sq Ft September 15, 2026 080 960 September 30, 2026 182 960 October 28, 2026 011 960 Apartment Model: Jamestown2 Bedroom, 2 Bath, 960 sq ftAvailable September 15, 2026![]()
Jamestown - Floorplan Apartment Unit: 080Apartment Model: Jamestown2 Bedroom, 1.5 Bath, 960 sq ftAvailable September 15, 2026Apartment Unit: 182Apartment Model: Jamestown2 Bedroom, 1.5 Bath, 960 sq ftAvailable September 30, 2026Apartment Unit: 011Apartment Model: Jamestown2 Bedroom, 1.5 Bath, 960 sq ftAvailable October 28, 20263 Bedrooms
Monroe
3 Beds, 2 Baths, 1325 sq ftAvailable NowModel Gallery
Floorplans
Photos
Availability Details
Availability Date Unit Sq Ft Available Now 018A 1225 September 11, 2026 010A 1325 September 19, 2026 024B 1325 Apartment Model: Monroe3 Bedroom, 2 Bath, 1325 sq ftAvailable NowFloorplansPhotos![]()
Monroe - Image 1 ![]()
Monroe - Image 2 ![]()
Monroe - Image 3 ![]()
Monroe - Image 4 ![]()
Monroe - Image 5 ![]()
Monroe - Image 6 ![]()
Monroe - Image 7 ![]()
Monroe - Image 8 ![]()
Monroe - Image 9 ![]()
Monroe - Floorplan Apartment Unit: 018AApartment Model: Monroe3 Bedroom, 2 Bath, 1225 sq ftAvailable NowApartment Unit: 010AApartment Model: Monroe3 Bedroom, 2 Bath, 1325 sq ftAvailable September 11, 2026Apartment Unit: 024BApartment Model: Monroe3 Bedroom, 2 Bath, 1325 sq ftAvailable September 19, 2026Oceana
3 Beds, 2 Baths, 1110 sq ftAvailable Nov 3Model Gallery
Floorplans
Availability Details
Availability Date Unit Sq Ft November 3, 2026 063 1110 November 3, 2026 073 1110 November 3, 2026 081 1110 Apartment Model: Oceana3 Bedroom, 2 Bath, 1110 sq ftAvailable November 3, 2026![]()
Oceana - Floorplan Apartment Unit: 063Apartment Model: Oceana3 Bedroom, 2 Bath, 1110 sq ftAvailable November 3, 2026Apartment Unit: 073Apartment Model: Oceana3 Bedroom, 2 Bath, 1110 sq ftAvailable November 3, 2026Apartment Unit: 081Apartment Model: Oceana3 Bedroom, 2 Bath, 1110 sq ftAvailable November 3, 20264 Bedrooms
Langley
4 Beds, 2 Baths, 1490 sq ftModel Gallery
Floorplans
Availability Details
Availability Date Unit Sq Ft Unavailable Langley 1490 sq ft Apartment Model: Langley4 Bedroom, 2 Bath, 1490 sq ftUnavailable![]()
Langley - Floorplan
Property Information
- 250 Units
- 2 Stories
- Built in 1974
- Renovated In 2007
Fees and Policies
The fees listed below are community-provided and may exclude utilities or add-ons. All payments are made directly to the property and are non-refundable unless otherwise specified.
Required Fees
One-Time Basics
- Due at Application
- Application Fee Per ApplicantiCharged per applicant.$50.00
- Due at Move-In
- Administrative FeeiCharged per unit.$0.00
- Reservation FeeiCharged per unit.$250.00
Other Fees and Policies
Pet Fees
- Cat
- Cat FeeiMax of 2. Charged Per Pet.$350.00
- Cat RentiCharged Per Pet.$40.00/mo
- Dog
- Dog FeeiMax of 2. Charged Per Pet.$350.00
- Dog RentiCharged Per Pet.$40.00/mo
Certain weight restrictions on upper floors may apply. All pets must be approved by management; PRG reserves the right to approve or deny pet applications.
Max of 2. The non-refundable pet fee is $350 for the first pet and $150 for the second.
Parking Info and Fees
- Surface Lot
- Storage Unit
Property Fee Disclaimer: Based on community-supplied data and independent market research. Subject to change without notice. May exclude fees for mandatory or optional services and usage-based utilities.
Features and Amenities
Living Area Features
- Walk In Closets
Map
- Shopping
- Colleges
- Grocery
- Medical
- Nearby Properties

Map
Getting Around
40 / 100 Fairly walkable
30 / 100 Somewhat Bikeable
90 / 100 Exceptionally car friendly
Getting to Know the Area
50 / 100 Restaurants
30 / 100 Cafes
40 / 100 Nightlife
40 / 100 Shopping
30 / 100 Parks
60 / 100 Noise Level
Renters Reviews and Ratings
Verified Renter
Property Manager Responded
Verified Renter
Property Manager Responded
Verified Renter
Property Manager Responded
Verified Renter
Property Manager Responded
Verified Renter
Property Manager Responded
Verified Renter
Property Manager Responded
Verified Renter
Property Manager Responded
Verified Renter
Property Manager Responded
Verified Renter
Property Manager Responded
Verified Renter
Property Manager Responded
Verified Renter
Property Manager Responded
Nearby Schools
Newsome Park Elementary School
Heritage High School
Paul Burbank Elementary
C. Alton Lindsay Middle School
Hampton High School
About GreatSchools Data on ApartmentHomeLiving.com.
Points of Interest
Time and distance from Rivers Landing.
Big Box and Retail
Kroger
Walmart
Jcpenney
Colleges and Universities
Virginia Peninsula Community College - Hampton Campus
Groceries
Kroger
Lidl
Food Lion
Hospitals
Sentara Careplex Hospital
Riverside Regional Medical Center
Bon Secours Mary Immaculate Hospital
Military Bases
Langley Air Force Base
Fort Monroe
Norfolk Naval Base
Shopping Centers
Rivers Landing has 5 shopping centers within 1.4 miles.
Nearby Neighborhoods
Rental Price Ranges in the Area
| Bedroom | Average Rent | Cheapest Rent | Highest Rent |
|---|---|---|---|
| Hampton Studio Apartments | $1,491 | $905 | $1,990 |
| Hampton 1 Bedroom Apartments | $1,505 | $695 | $2,950 |
| Hampton 2 Bedroom Apartments | $1,684 | $695 | $10,000+ |
| Hampton 3 Bedroom Apartments | $2,154 | $1,145 | $8,593 |
| Hampton 4 Bedroom Apartments | $2,365 | $1,245 | $5,675 |
| 2 Bedroom Homes | $1,317 | $795 | $3,000 |
| 3 Bedroom Homes | $2,141 | $850 | $5,000 |
| 4 Bedroom Homes | $2,712 | $1,650 | $3,950 |
| 5 Bedroom Homes | $3,119 | $2,395 | $4,000 |
Nearby Apartments
Nearby Homes
Did You Know?
Apartment residents stay an average of 2.5 years in their apartment before moving.


Max of 2. The non-refundable pet fee is $350 for the first pet and $150 for the second.