


- Studio–2 Bedrooms
- $1,650-$2,200 Pricing
- 350–750 Square Feet
Property Information
- 125 Units
- 12 Stories
- Built in 1962
About The Belvedere
A vibrant community just North of Eglinton Avenue, between Yonge Street and Mt. Pleasant Road. The Belvedere is steps to the subway, future LRT, restaurants, and many businesses making it an exciting and accessible place to live. The Belvedere is a 12-story apartment building, consisting of 125 suites, ranging from bachelor, 1 bedroom and 2 bedroom suites. With the exception of the first and second floors, each suite has a balcony providing beautiful views of Toronto neighbourhoods. In the past few years, a number of projects were undertaken to modernize the building. Windows and balcony railings were replaced, a new roof, new heating and hot water system, upgraded front entrance and landscaping, refurbished lobby and mail room and improvements to the recycling and waste room providing environmentally friendly options to our residents. Updated suites include new paint, new or refurbished hardwood floors throughout, new light fixtures and new kitchen appliances (fridge and stove). The newly renovated and upgraded bathrooms have beautiful, white ceramic tiles, new bathtub, sink, toilet and light fixtures. The updated laundry room, located on the first floor, is big and bright. Parking is available for rent in both the well lit underground and outdoor parking areas. We provide visitor parking and an intercom system. Storage lockers are also available to rent. The Belvedere is located one block north of Eglinton Ave. and west of Mount Pleasant Road. In midtown, you can have it all - some of Toronto's finest restaurants and cafes, great entertainment (numerous bars and pubs), exceptional boutiques, movie theatres, grocery shops, schools, libraries, and much, much more. The Eglinton subway station is only a short walk away (under 10 minutes), or you can catch one of the frequent buses that run along Eglinton and soon the LRT. Come and visit The Belvedere and see the neighbourhood that all of Toronto is raving about.
Property Contact Info

- Listed by:
- Agency:
- Vendor Logo:
- Website:
- View Property Website
- Call Us:
- (833) 309-0189
- Disclaimer:
Office Hours
| Monday | 8:00 am–5:00 pm |
| Tuesday | 8:00 am–5:00 pm |
| Wednesday | 8:00 am–5:00 pm |
| Thursday | 8:00 am–5:00 pm |
| Friday | 8:00 am–5:00 pm |
| Saturday | 8:00 am–5:00 pm |
| Sunday | Closed |
Floorplan Pricing and Availability
New! Interactive Property Map
 ApartmentHomeLiving.com's new Interactive Property Map allows you to see where every available unit is located at this community.Try It Now >
Studio
Studio
Studio, 1 Bath, 350 sq ftModel Gallery
Photos
Availability Details
Price Availability Date Unit Sq Ft $1,650 Call for Availability Studio 350 sq ft Model Amenities and Features
Features
- High Speed Internet Access
- Smoke Free
Kitchen
- Kitchen
- Oven
- Refrigerator
Living Space
- Hardwood Floors
Model Rent and Fees
Model Price
- $1,650
Apartment Model: StudioStudio, 1 Bath, 350 sq ftUnavailable![]()
Studio - Image 1 ![]()
Studio - Image 2 ![]()
Studio - Image 3 ![]()
Studio - Image 4 ![]()
Studio - Image 5 1 Bedroom
One Bedroom
$1,850
1 Bed, 1 Bath, 650 sq ftAvailable NowAvailability Details
Price Availability Date Unit Sq Ft $1,850 Available Now One Bedroom 650 sq ft Model Amenities and Features
Features
- Heating
- High Speed Internet Access
- Smoke Free
Kitchen
- Kitchen
- Oven
- Refrigerator
Living Space
- Hardwood Floors
Model Rent and Fees
Model Price
- $1,850
2 Bedrooms
Two Bedroom
2 Beds, 1 Bath, 750 sq ftModel Gallery
Photos
Availability Details
Price Availability Date Unit Sq Ft From $2,100 Call for Availability Two Bedroom 750 sq ft Model Amenities and Features
Features
- High Speed Internet Access
- Smoke Free
Kitchen
- Kitchen
- Oven
- Refrigerator
Living Space
- Hardwood Floors
Model Rent and Fees
Model Price Range
- $2,100 - $2,200
Apartment Model: Two Bedroom2 Bedroom, 1 Bath, 750 sq ftUnavailable![]()
Two Bedroom - Image 1 ![]()
Two Bedroom - Image 2 ![]()
Two Bedroom - Image 3 ![]()
Two Bedroom - Image 4 ![]()
Two Bedroom - Image 5


Lease Terms
- 12 mo
Fees and Policies
The fees listed below are community-provided and may exclude utilities or add-ons. All payments are made directly to the property and are non-refundable unless otherwise specified.
Other Fees and Policies
Parking Fees
- Garage
- Parking FeeiCharged per vehicle.$150.00/mo
- Surface Lot
- Parking FeeiCharged per vehicle.$125.00/mo
Pet Policy and Fees
Pet Policies are Negotiable
Cats
AllowedDogs
AllowedProperty Fee Disclaimer: Based on community-supplied data and independent market research. Subject to change without notice. May exclude fees for mandatory or optional services and usage-based utilities.
Features and Amenities
Unique Amenities
- Outdoor Parking
- Stove
- Underground Parking
- Visitor Parking
On-Site Services
- Maintenance On Site
- Property Manager On Site
- Recycling
- Video Patrol
- 24 Hour Access
- Laundry Facilities
Community Features
- Elevator
Outdoor Features
- Controlled Access
Recreation and Fitness
- Media Center/Movie Theatre
Interior Features
- Balcony
- Tenant Controlled Hvac
- Security System
- Storage Space
- High Speed Internet Access
- Heating
- Intercom
- Wheelchair Accessible (Rooms)
- Smoke Free
Kitchen Amenities
- Range
- Refrigerator
- Instant Hot Water
- Oven
- Kitchen
Living Area Features
- Hardwood Floors
Student Features
- Individual Leases Available
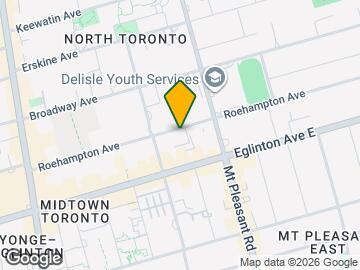
Map
- Shopping
- Colleges
- Nearby Properties
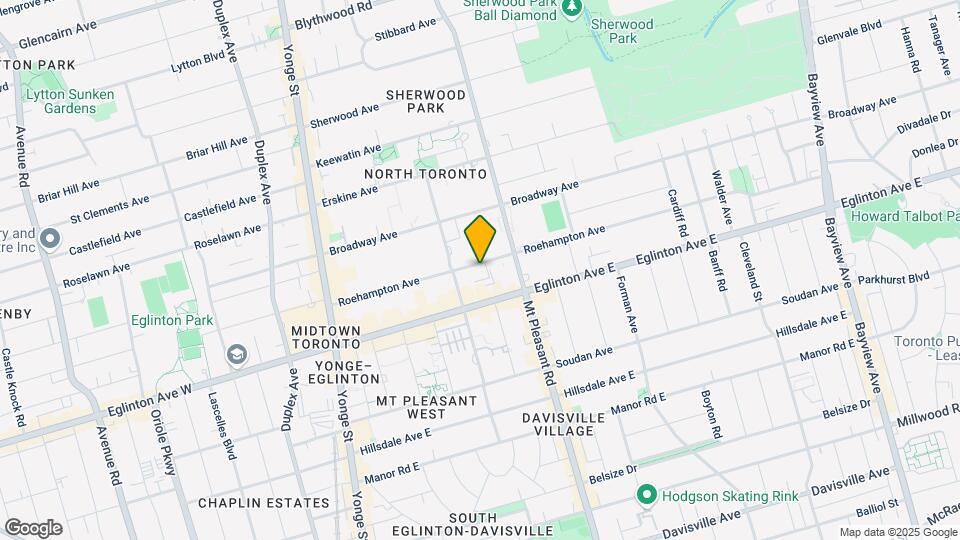
Map
Getting Around
100 / 100 Exceptionally walkable
100 / 100 Exceptional public transit
70 / 100 Moderately bikeable
60 / 100 Moderately car friendly
 details
Getting to Know the Area
90 / 100 Restaurants
100 / 100 Cafes
80 / 100 Nightlife
90 / 100 Shopping
80 / 100 Parks
30 / 100 Noise Level
Nearby Schools
Marshall McLuhan Catholic Secondary School
St Monica Catholic School
. Points of Interest
Time and distance from The Belvedere.
Big Box and Retail
Michaels
Lowe's
Walmart
Colleges and Universities
University of St. Michael's College - Main Campus
Nearby Neighborhoods
Nearby Apartments
Nearby Homes
Official Apartment Search
See Toronto Apartments for Rent
Did You Know?
The average Toronto resident moves 34 days after starting their Toronto rental search.
Browse Top Apartments in Toronto
By Community Type
- Toronto Apartments for Rent by Owner
- Toronto Apartments with Rent Specials
- Toronto Top Rated Apartments
- Toronto Corporate Apartments
- Toronto Furnished Apartments
- Toronto Loft Apartments
- Toronto Military Apartments
- New Toronto Apartments
- Toronto Senior Apartments
- Toronto Short-term Apartments
- Toronto Student Apartments
- Toronto Apartments with Utilities Included
Protect yourself from fraud. Avoid Scams and Fraud
Rental Price Ranges in the Area
| Bedroom | Average Rent | Cheapest Rent | Highest Rent |
|---|---|---|---|
| Toronto Studio Apartments | $1,889 | $1,099 | $8,026 |
| Toronto 1 Bedroom Apartments | $2,373 | $895 | $10,000+ |
| Toronto 2 Bedroom Apartments | $3,166 | $1,450 | $10,000+ |
| Toronto 3 Bedroom Apartments | $4,042 | $1,569 | $10,000+ |
| Toronto 4 Bedroom Apartments | $4,414 | $1,119 | $8,721 |
| Toronto 5 Bedroom Apartments | $14,582 | $8,866 | $10,000+ |
| Toronto 6 Bedroom Apartments | $11,469 | $7,167 | $10,000+ |
Browse Top Apartments in Toronto
By Community Type
- Toronto Apartments for Rent by Owner
- Toronto Apartments with Rent Specials
- Toronto Top Rated Apartments
- Toronto Corporate Apartments
- Toronto Furnished Apartments
- Toronto Loft Apartments
- Toronto Military Apartments
- New Toronto Apartments
- Toronto Senior Apartments
- Toronto Short-term Apartments
- Toronto Student Apartments
- Toronto Apartments with Utilities Included