Request Notification
The Branch at Medical Center
San Antonio, TX 78240

- Studio–2 Bedrooms
- 600–982 Square Feet
About The Branch at Medical Center
Lounge by one of the two luxurious resort-style swimming pools or take some strokes in the indoor lap pool. Residents can get fit with some cardio and strength training at our state-of-the-art fitness center. We are a pet-friendly community with plenty of space for everyone to stay entertained. Call us for more details about The Branch at Medical Center in San Antonio, Texas.
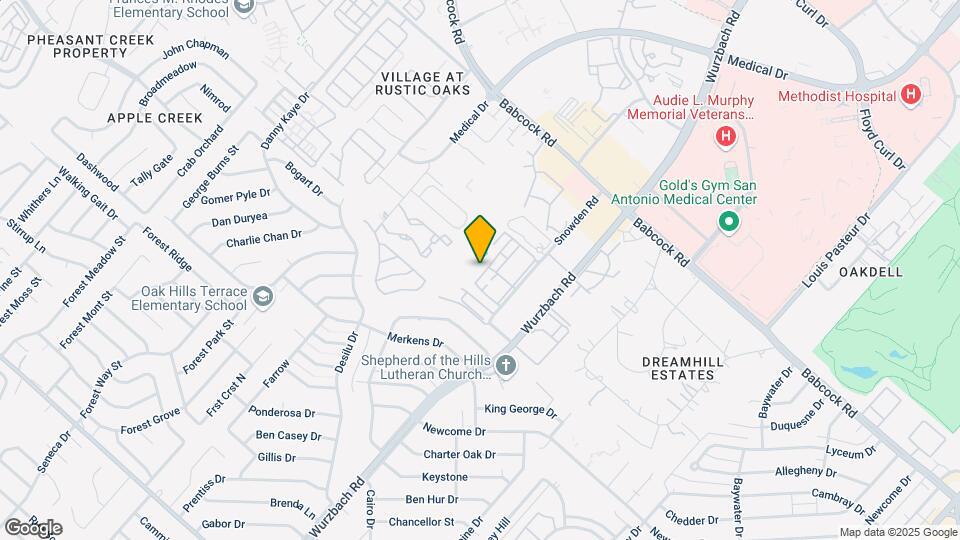
The Branch at Medical Center is located in the Medical Center Neighborhood and 78240 Zip code of San Antonio, TX.
Property Contact Info
Office Hours
| Monday | 9:00 am–6:00 pm |
| Tuesday | 9:00 am–6:00 pm |
| Wednesday | 9:00 am–6:00 pm |
| Thursday | 9:00 am–6:00 pm |
| Friday | 9:00 am–6:00 pm |
| Saturday | 10:00 am–5:00 pm |
| Sunday | 1:00 pm–5:00 pm |
Floorplan Pricing and Availability
New! Interactive Property Map
Studio
E1-D
Studio, 1 Bath, 600 sq ftAvailable NowModel Gallery
Floorplans
Availability Details
Availability Date Unit Sq Ft Available Now A0307 600 Available Now A0402 600 Available Now A0406 600 Apartment Model: E1-DStudio, 1 Bath, 600 sq ftAvailable Now![]()
E1-D - Floorplan 1 ![]()
E1-D - Floorplan 2 Apartment Unit: A0307Apartment Model: E1-DStudio, 1 Bath, 600 sq ftAvailable NowApartment Unit: A0402Apartment Model: E1-DStudio, 1 Bath, 600 sq ftAvailable NowApartment Unit: A0406Apartment Model: E1-DStudio, 1 Bath, 600 sq ftAvailable NowE1-DP
Studio, 1 Bath, 600 sq ftAvailable NowModel Gallery
Floorplans
Availability Details
Availability Date Unit Sq Ft Available Now A0505 600 Available Now A0404 600 Available Now A0411 600 Apartment Model: E1-DPStudio, 1 Bath, 600 sq ftAvailable Now![]()
E1-DP - Floorplan 1 ![]()
E1-DP - Floorplan 2 Apartment Unit: A0505Apartment Model: E1-DPStudio, 1 Bath, 600 sq ftAvailable NowApartment Unit: A0404Apartment Model: E1-DPStudio, 1 Bath, 600 sq ftAvailable NowApartment Unit: A0411Apartment Model: E1-DPStudio, 1 Bath, 600 sq ftAvailable Now1 Bedroom
Show Unavailable FloorplansA3-D
1 Bed, 1 Bath, 700 sq ftAvailable NowCheapest 1 BedroomThis is the cheapest 1 Bedroom at this PropertyModel Gallery
Floorplans
Photos
Availability Details
Availability Date Unit Sq Ft Available Now B1509 700 Available Now B1507 700 Available Now B1210 700 Apartment Model: A3-D1 Bedroom, 1 Bath, 700 sq ftAvailable NowFloorplansPhotos![]()
A3-D - Image ![]()
A3-D - Floorplan Apartment Unit: B1509Apartment Model: A3-D1 Bedroom, 1 Bath, 700 sq ftAvailable NowApartment Unit: B1507Apartment Model: A3-D1 Bedroom, 1 Bath, 700 sq ftAvailable NowApartment Unit: B1210Apartment Model: A3-D1 Bedroom, 1 Bath, 700 sq ftAvailable NowA2-D
1 Bed, 1 Bath, 622 sq ftAvailable NowModel Gallery
Floorplans
Availability Details
Availability Date Unit Sq Ft View Details Available Now B1109 622 Available Now B1009 622 Available Now B0311 622 Model Amenities and Features
Features
- Air Conditioning
- Cable Ready
- Ceiling Fans
- Fireplace
- Heating
- High Speed Internet Access
- Security System
- Tub/Shower
- Washer/Dryer Hookup
Kitchen
- Dishwasher
- Disposal
- Range
Living Space
- Carpet
- Dining Room
- Walk-In Closets
Unit B1109 Amenities and Features
Features
- Air Conditioning
- Cable Ready
- Ceiling Fans
- Fireplace
- Heating
- High Speed Internet Access
- Security System
- Tub/Shower
- Washer/Dryer Hookup
Kitchen
- Dishwasher
- Disposal
- Range
Living Space
- Carpet
- Dining Room
- Walk-In Closets
Unit B1009 Amenities and Features
Features
- Air Conditioning
- Cable Ready
- Ceiling Fans
- Fireplace
- Heating
- High Speed Internet Access
- Security System
- Tub/Shower
- Washer/Dryer Hookup
Kitchen
- Dishwasher
- Disposal
- Range
Living Space
- Carpet
- Dining Room
- Walk-In Closets
Unit B0311 Amenities and Features
Features
- Air Conditioning
- Cable Ready
- Ceiling Fans
- Fireplace
- Heating
- High Speed Internet Access
- Security System
- Tub/Shower
- Washer/Dryer Hookup
Kitchen
- Dishwasher
- Disposal
- Range
Living Space
- Carpet
- Dining Room
- Walk-In Closets
Apartment Model: A2-D1 Bedroom, 1 Bath, 622 sq ftAvailable Now![]()
A2-D - Floorplan 1 ![]()
A2-D - Floorplan 2 Apartment Unit: B1109Apartment Model: A2-D1 Bedroom, 1 Bath, 622 sq ftAvailable NowApartment Unit: B1009Apartment Model: A2-D1 Bedroom, 1 Bath, 622 sq ftAvailable NowApartment Unit: B0311Apartment Model: A2-D1 Bedroom, 1 Bath, 622 sq ftAvailable NowA1-D
1 Bed, 1 Bath, 620 sq ftAvailable NowModel Gallery
Floorplans
Availability Details
Availability Date Unit Sq Ft View Details Available Now C0116 620 Available Now C0218 620 Available Now C0208 620 Model Amenities and Features
Features
- High Speed Internet Access
Kitchen
- Range
Unit C0116 Amenities and Features
Features
- High Speed Internet Access
Kitchen
- Range
Unit C0218 Amenities and Features
Features
- High Speed Internet Access
Kitchen
- Range
Unit C0208 Amenities and Features
Features
- High Speed Internet Access
Kitchen
- Range
Apartment Model: A1-D1 Bedroom, 1 Bath, 620 sq ftAvailable Now![]()
A1-D - Floorplan 1 ![]()
A1-D - Floorplan 2 Apartment Unit: C0116Apartment Model: A1-D1 Bedroom, 1 Bath, 620 sq ftAvailable NowApartment Unit: C0218Apartment Model: A1-D1 Bedroom, 1 Bath, 620 sq ftAvailable NowApartment Unit: C0208Apartment Model: A1-D1 Bedroom, 1 Bath, 620 sq ftAvailable NowA3-DP
1 Bed, 1 Bath, 700 sq ftAvailable NowModel Gallery
Floorplans
Availability Details
Availability Date Unit Sq Ft View Details Available Now B1912 700 Available Now B1603 700 Available Now B1503 700 Model Amenities and Features
Features
- Air Conditioning
- Cable Ready
- Ceiling Fans
- Fireplace
- Heating
- High Speed Internet Access
- Security System
- Tub/Shower
- Washer/Dryer Hookup
Kitchen
- Dishwasher
- Disposal
- Range
Living Space
- Carpet
- Dining Room
- Walk-In Closets
Unit B1912 Amenities and Features
Features
- Air Conditioning
- Cable Ready
- Ceiling Fans
- Fireplace
- Heating
- High Speed Internet Access
- Security System
- Tub/Shower
- Washer/Dryer Hookup
Kitchen
- Dishwasher
- Disposal
- Range
Living Space
- Carpet
- Dining Room
- Walk-In Closets
Unit B1603 Amenities and Features
Features
- Air Conditioning
- Cable Ready
- Ceiling Fans
- Fireplace
- Heating
- High Speed Internet Access
- Security System
- Tub/Shower
- Washer/Dryer Hookup
Kitchen
- Dishwasher
- Disposal
- Range
Living Space
- Carpet
- Dining Room
- Walk-In Closets
Unit B1503 Amenities and Features
Features
- Air Conditioning
- Cable Ready
- Ceiling Fans
- Fireplace
- Heating
- High Speed Internet Access
- Security System
- Tub/Shower
- Washer/Dryer Hookup
Kitchen
- Dishwasher
- Disposal
- Range
Living Space
- Carpet
- Dining Room
- Walk-In Closets
Apartment Model: A3-DP1 Bedroom, 1 Bath, 700 sq ftAvailable Now![]()
A3-DP - Floorplan 1 ![]()
A3-DP - Floorplan 2 Apartment Unit: B1912Apartment Model: A3-DP1 Bedroom, 1 Bath, 700 sq ftAvailable NowApartment Unit: B1603Apartment Model: A3-DP1 Bedroom, 1 Bath, 700 sq ftAvailable NowApartment Unit: B1503Apartment Model: A3-DP1 Bedroom, 1 Bath, 700 sq ftAvailable NowA1-DP
1 Bed, 1 Bath, 620 sq ftAvailable NowModel Gallery
Floorplans
Availability Details
Availability Date Unit Sq Ft Available Now C0212 620 Available Now C0220 620 Available Now C0215 620 Apartment Model: A1-DP1 Bedroom, 1 Bath, 620 sq ftAvailable Now![]()
A1-DP - Floorplan 1 ![]()
A1-DP - Floorplan 2 Apartment Unit: C0212Apartment Model: A1-DP1 Bedroom, 1 Bath, 620 sq ftAvailable NowApartment Unit: C0220Apartment Model: A1-DP1 Bedroom, 1 Bath, 620 sq ftAvailable NowApartment Unit: C0215Apartment Model: A1-DP1 Bedroom, 1 Bath, 620 sq ftAvailable NowA2-DP
1 Bed, 1 Bath, 622 sq ftAvailable NowModel Gallery
Floorplans
Availability Details
Availability Date Unit Sq Ft Available Now B0711 622 Available Now B0904 622 Available Now B0812 622 Apartment Model: A2-DP1 Bedroom, 1 Bath, 622 sq ftAvailable Now![]()
A2-DP - Floorplan 1 ![]()
A2-DP - Floorplan 2 Apartment Unit: B0711Apartment Model: A2-DP1 Bedroom, 1 Bath, 622 sq ftAvailable NowApartment Unit: B0904Apartment Model: A2-DP1 Bedroom, 1 Bath, 622 sq ftAvailable NowApartment Unit: B0812Apartment Model: A2-DP1 Bedroom, 1 Bath, 622 sq ftAvailable NowFloorplan E
1 Bed, 1 Bath, 600 sq ftAvailability Details
Availability Date Unit Sq Ft Unavailable E 600 sq ft Floorplan A4
1 Bed, 1 Bath, 780 sq ftLargest 1 BedroomThis is the largest 1 Bedroom at this PropertyAvailability Details
Availability Date Unit Sq Ft Unavailable A4 780 sq ft 2 Bedrooms
Show Unavailable FloorplansB4-D
2 Beds, 1 Bath, 780 sq ftAvailable NowCheapest 2 BedroomThis is the cheapest 2 Bedroom at this PropertyModel Gallery
Floorplans
Availability Details
Availability Date Unit Sq Ft Available Now A0704 780 Available Now A0209 780 Available Now B2104 780 Apartment Model: B4-D2 Bedroom, 1 Bath, 780 sq ftAvailable Now![]()
B4-D - Floorplan 1 ![]()
B4-D - Floorplan 2 Apartment Unit: A0704Apartment Model: B4-D2 Bedroom, 1 Bath, 780 sq ftAvailable NowApartment Unit: A0209Apartment Model: B4-D2 Bedroom, 1 Bath, 780 sq ftAvailable NowApartment Unit: B2104Apartment Model: B4-D2 Bedroom, 1 Bath, 780 sq ftAvailable NowB1-D
2 Beds, 1 Bath, 890 sq ftAvailable NowModel Gallery
Floorplans
Availability Details
Availability Date Unit Sq Ft Available Now A0710 890 Available Now A0810 890 Available Now A0714 890 Apartment Model: B1-D2 Bedroom, 1 Bath, 890 sq ftAvailable Now![]()
B1-D - Floorplan 1 ![]()
B1-D - Floorplan 2 Apartment Unit: A0710Apartment Model: B1-D2 Bedroom, 1 Bath, 890 sq ftAvailable NowApartment Unit: A0810Apartment Model: B1-D2 Bedroom, 1 Bath, 890 sq ftAvailable NowApartment Unit: A0714Apartment Model: B1-D2 Bedroom, 1 Bath, 890 sq ftAvailable NowB3-D
2 Beds, 2 Baths, 982 sq ftAvailable NowModel Gallery
Floorplans
Availability Details
Availability Date Unit Sq Ft Available Now B2106 982 Available Now B2003 982 Available Now B2102 982 Apartment Model: B3-D2 Bedroom, 2 Bath, 982 sq ftAvailable Now![]()
B3-D - Floorplan 1 ![]()
B3-D - Floorplan 2 Apartment Unit: B2106Apartment Model: B3-D2 Bedroom, 2 Bath, 982 sq ftAvailable NowApartment Unit: B2003Apartment Model: B3-D2 Bedroom, 2 Bath, 982 sq ftAvailable NowApartment Unit: B2102Apartment Model: B3-D2 Bedroom, 2 Bath, 982 sq ftAvailable NowFloorplan B4
2 Beds, 1 Bath, 780 sq ftAvailable NowModel Gallery
Floorplans
Availability Details
Availability Date Unit Sq Ft View Details Available Now C0102 780 Available Now B2108 780 Available Soon A0706 780 Model Amenities and Features
Features
- Air Conditioning
- Cable Ready
- Ceiling Fans
- Fireplace
- Heating
- High Speed Internet Access
- Security System
- Tub/Shower
- Washer/Dryer Hookup
Kitchen
- Dishwasher
- Disposal
- Range
Living Space
- Carpet
- Dining Room
- Walk-In Closets
- Window Coverings
Unit C0102 Amenities and Features
Features
- Air Conditioning
- Cable Ready
- Ceiling Fans
- Fireplace
- Heating
- High Speed Internet Access
- Security System
- Tub/Shower
- Washer/Dryer Hookup
Kitchen
- Dishwasher
- Disposal
- Range
Living Space
- Carpet
- Dining Room
- Walk-In Closets
- Window Coverings
Unit B2108 Amenities and Features
Features
- Air Conditioning
- Cable Ready
- Ceiling Fans
- Fireplace
- Heating
- High Speed Internet Access
- Security System
- Tub/Shower
- Washer/Dryer Hookup
Kitchen
- Dishwasher
- Disposal
- Range
Living Space
- Carpet
- Dining Room
- Walk-In Closets
- Window Coverings
Unit A0706 Amenities and Features
Features
- Air Conditioning
- Cable Ready
- Ceiling Fans
- Fireplace
- Heating
- High Speed Internet Access
- Security System
- Tub/Shower
- Washer/Dryer Hookup
Kitchen
- Dishwasher
- Disposal
- Range
Living Space
- Carpet
- Dining Room
- Walk-In Closets
- Window Coverings
Apartment Model: B42 Bedroom, 1 Bath, 780 sq ftAvailable Now![]()
B4 - Floorplan 1 ![]()
B4 - Floorplan 2 Apartment Unit: C0102Apartment Model: B42 Bedroom, 1 Bath, 780 sq ftAvailable NowApartment Unit: B2108Apartment Model: B42 Bedroom, 1 Bath, 780 sq ftAvailable NowApartment Unit: A0706Apartment Model: B42 Bedroom, 1 Bath, 780 sq ftAvailable SoonB3-DP
2 Beds, 2 Baths, 982 sq ftAvailable NowModel Gallery
Floorplans
Availability Details
Availability Date Unit Sq Ft Available Now B2110 982 Available Now B1806 982 Apartment Model: B3-DP2 Bedroom, 2 Bath, 982 sq ftAvailable Now![]()
B3-DP - Floorplan 1 ![]()
B3-DP - Floorplan 2 Apartment Unit: B2110Apartment Model: B3-DP2 Bedroom, 2 Bath, 982 sq ftAvailable NowApartment Unit: B1806Apartment Model: B3-DP2 Bedroom, 2 Bath, 982 sq ftAvailable NowB2-D
2 Beds, 2 Baths, 935 sq ftAvailable NowModel Gallery
Floorplans
Availability Details
Availability Date Unit Sq Ft View Details Available Now C0319 935 Available Now C0308 935 Available Now C0318 935 Model Amenities and Features
Features
- High Speed Internet Access
Unit C0319 Amenities and Features
Features
- High Speed Internet Access
Unit C0308 Amenities and Features
Features
- High Speed Internet Access
Unit C0318 Amenities and Features
Features
- High Speed Internet Access
Apartment Model: B2-D2 Bedroom, 2 Bath, 935 sq ftAvailable Now![]()
B2-D - Floorplan 1 ![]()
B2-D - Floorplan 2 Apartment Unit: C0319Apartment Model: B2-D2 Bedroom, 2 Bath, 935 sq ftAvailable NowApartment Unit: C0308Apartment Model: B2-D2 Bedroom, 2 Bath, 935 sq ftAvailable NowApartment Unit: C0318Apartment Model: B2-D2 Bedroom, 2 Bath, 935 sq ftAvailable NowB2-DP
2 Beds, 2 Baths, 935 sq ftAvailable NowModel Gallery
Floorplans
Availability Details
Availability Date Unit Sq Ft Available Now C0320 935 Available Now C0316 935 Apartment Model: B2-DP2 Bedroom, 2 Bath, 935 sq ftAvailable Now![]()
B2-DP - Floorplan 1 ![]()
B2-DP - Floorplan 2 Apartment Unit: C0320Apartment Model: B2-DP2 Bedroom, 2 Bath, 935 sq ftAvailable NowApartment Unit: C0316Apartment Model: B2-DP2 Bedroom, 2 Bath, 935 sq ftAvailable NowB4-D2
2 Beds, 1 Bath, 780 sq ftAvailable SoonModel Gallery
Floorplans
Availability Details
Availability Date Unit Sq Ft Available Soon C0305 780 Apartment Model: B4-D22 Bedroom, 1 Bath, 780 sq ftAvailable Soon![]()
B4-D2 - Floorplan 1 ![]()
B4-D2 - Floorplan 2 Apartment Unit: C0305Apartment Model: B4-D22 Bedroom, 1 Bath, 780 sq ftAvailable SoonB1-DP
2 Beds, 1 Bath, 890 sq ftAvailable SoonModel Gallery
Floorplans
Availability Details
Availability Date Unit Sq Ft Available Soon A0103 890 Available Soon A0203 890 Available Soon A0701 890 Apartment Model: B1-DP2 Bedroom, 1 Bath, 890 sq ftAvailable Soon![]()
B1-DP - Floorplan 1 ![]()
B1-DP - Floorplan 2 Apartment Unit: A0103Apartment Model: B1-DP2 Bedroom, 1 Bath, 890 sq ftAvailable SoonApartment Unit: A0203Apartment Model: B1-DP2 Bedroom, 1 Bath, 890 sq ftAvailable SoonApartment Unit: A0701Apartment Model: B1-DP2 Bedroom, 1 Bath, 890 sq ftAvailable SoonFloorplan B1
2 Beds, 2 Baths, 890 sq ftAvailability Details
Availability Date Unit Sq Ft Unavailable B1 890 sq ft
Property Information
- 426 Units
- 3 Stories
- Built in 1986
Lease Terms
- 6 - 12 mo
Fees and Policies
The fees listed below are community-provided and may exclude utilities or add-ons. All payments are made directly to the property and are non-refundable unless otherwise specified.
Required Fees
One-Time Basics
- Due at Application
- Application Fee Per ApplicantiCharged per applicant.$50.00
- Due at Move-In
- Administrative FeeiCharged per unit.$50.00
Other Fees and Policies
Pet Fees
- Bird
- Pet DepositiMax of 2. Charged Per Pet.$200.00
- One-Time Pet FeeiMax of 2. Charged Per Pet.$200-$400
- Monthly Pet FeeiMax of 2. Charged Per Pet.$25.00
- Cat
- Pet DepositiMax of 2. Charged Per Pet.$200.00
- One-Time Pet FeeiMax of 2. Charged Per Pet.$200-$400
- Monthly Pet FeeiMax of 2. Charged Per Pet.$25.00
- Dog
- Pet DepositiMax of 2. Charged Per Pet.$200.00
- One-Time Pet FeeiMax of 2. Charged Per Pet.$200-$400
- Monthly Pet FeeiMax of 2. Charged Per Pet.$25.00
- Fish
- Pet DepositiMax of 2. Charged Per Pet.$200.00
- One-Time Pet FeeiMax of 2. Charged Per Pet.$200-$400
- Monthly Pet FeeiMax of 2. Charged Per Pet.$25.00
Pet interview required, no weight limit.
Max of 2.
Pet interview required, no weight limit.
Max of 2.
Pet interview required, no weight limit.
Max of 2.
Property Fee Disclaimer: Based on community-supplied data and independent market research. Subject to change without notice. May exclude fees for mandatory or optional services and usage-based utilities.
Map
- Shopping
- Colleges
- Grocery
- Medical
- Parks
- Nearby Properties

Map
Getting Around
70 / 100 Moderately walkable
30 / 100 Limited public transit
40 / 100 Fairly bikeable
70 / 100 Moderately car friendly
Getting to Know the Area
80 / 100 Restaurants
50 / 100 Cafes
60 / 100 Nightlife
60 / 100 Shopping
50 / 100 Parks
90 / 100 Noise Level
Renters Reviews and Ratings
one of the worst apartment complexes I have lived in
Do Not Do It!
DO NOT DO IT
Avoid at all costs
Please Avoid
AVOID AT ALL COSTS
Property Manager Responded
DO NOT EVER MOVE I TO THIS COMPLEX
They don't care about you at all
Property Manager Responded
Dont move here there are rats and mouse in the apartment
Property Manager Responded
Worst place I ever lived
Property Manager Responded
Hassle-FILLED Move-in
Property Manager Responded
Terrible apartment
Property Manager Responded
Nearby Schools
Carson Elementary School
Fernandez Elementary School
Steubing Elementary School
Neff Middle
Raba Elementary School
International School Of America
Scobee Elementary School
Oak Hills Terrace Elementary School
Olmos Elementary School
About GreatSchools Data on ApartmentHomeLiving.com.
Points of Interest
Time and distance from The Branch at Medical Center.
Arts Museums and Landmarks
Big Box and Retail
Walgreens
Cvs/Pharmacy
Lowe's
Colleges and Universities
Galen College of Nursing-San Antonio
University of Texas Health Science Center San Antonio
Groceries
Heb
Hospitals
Hotspots
Military Bases
Lackland Air Force Base
Kelly Air Force Base
East Kelly Air Force Base
Parks and Recreation
The Branch at Medical Center has 5 parks within 8.1 miles, including Woodlawn Lake Park, Six Flags Fiesta Texas, Sea World, San Antonio Riverwalk, and The Alamo.
Restaurants and Dining
Shopping Centers
The Branch at Medical Center has 5 shopping centers within 1.0 miles.
Nearby Neighborhoods
Rental Price Ranges in the Area
| Bedroom | Average Rent | Cheapest Rent | Highest Rent |
|---|---|---|---|
| San Antonio Studio Apartments | $1,070 | $428 | $3,059 |
| San Antonio 1 Bedroom Apartments | $1,167 | $482 | $4,460 |
| San Antonio 2 Bedroom Apartments | $1,480 | $351 | $10,000+ |
| San Antonio 3 Bedroom Apartments | $1,822 | $400 | $10,000+ |
| San Antonio 4 Bedroom Apartments | $2,024 | $667 | $4,734 |
| San Antonio 5 Bedroom Apartments | $4,489 | $869 | $10,000+ |
Nearby Apartments
Nearby Homes
Did You Know?
43% of renters tour a property with an agent before signing a lease.


Max of 2.