


Request Notification
The Devonshire- A Retirement Community
Hampton, VA 23666

- Active Adult
- Studio–2 Bedrooms
- 264–843 Square Feet
About The Devonshire- A Retirement Community
Residents at The Devonshire enjoy private apartments and a level of care customized to their needs. We offer a variety of floor plans including Studios, Alcoves, One-Bedroom and Two- Bedroom apartments. The Devonshire also offers short-term respite care. We have a minimum stay of seven days and a maximum stay of 30 days. Our residents enjoy a safe and comfortable environment, which includes many amenities; such as housekeeping, restaurant-style dining, 24-hour security, daily activities that encourage socialization, cable service, laundry service, and spacious guest room suites for visitors, among many others.
The Devonshire- A Retirement Community is located in the Coliseum Central Neighborhood and 23666 Zip code of Hampton, VA.
Unique Features and Amenities
- Beauty Salon
- Complete Social Calendar
- Computer Room With Internet Access
- Guest Suites
- Housekeeping
- Library
- Private Gathering Room
- Regularly Scheduled Transportation
- Restaurant Style Service In Dining Room
Property Contact Info
Office Hours
| Monday | 9:00 am–5:00 pm |
| Tuesday | 9:00 am–5:00 pm |
| Wednesday | 9:00 am–5:00 pm |
| Thursday | 9:00 am–5:00 pm |
| Friday | 9:00 am–5:00 pm |
| Saturday | 9:00 am–5:00 pm |
| Sunday | 9:00 am–5:00 pm |
Floorplan Pricing and Availability
New! Interactive Property Map
 ApartmentHomeLiving.com's new Interactive Property Map allows you to see where every available unit is located at this community.Try It Now >
Studio
Private Studio Room (AL)
Studio, 1 Bath, 264 sq ftAvailability Details
Availability Date Unit Sq Ft Unavailable Private Studio Room (AL) 264 sq ft Model Amenities and Features
Features
- Air Conditioning
Studio (IL)
Studio, 1 Bath, 340 sq ftModel Gallery
Floorplans
Availability Details
Availability Date Unit Sq Ft Unavailable Studio (IL) 340 sq ft Model Amenities and Features
Features
- Air Conditioning
Apartment Model: Studio (IL)Studio, 1 Bath, 340 sq ftUnavailable![]()
Studio (IL) - Floorplan Alcove (IL)
Studio, 1 Bath, 482 sq ftLargest StudioThis is the largest Studio at this PropertyModel Gallery
Floorplans
Availability Details
Availability Date Unit Sq Ft Unavailable Alcove (IL) 482 sq ft Model Amenities and Features
Features
- Air Conditioning
Apartment Model: Alcove (IL)Studio, 1 Bath, 482 sq ftUnavailable![]()
Alcove (IL) - Floorplan 1 Bedroom
Alcove Private (AL)
1 Bed, 1 Bath, 482 sq ftAvailability Details
Availability Date Unit Sq Ft Unavailable Alcove Private (AL) 482 sq ft Model Amenities and Features
Features
- Air Conditioning
One Bedroom Pirvate (IL)
1 Bed, 1 Bath, 552 sq ftModel Gallery
Floorplans
Photos
Availability Details
Availability Date Unit Sq Ft Unavailable One Bedroom Pirvate (IL) 552 sq ft Model Amenities and Features
Features
- Air Conditioning
Apartment Model: One Bedroom Pirvate (IL)1 Bedroom, 1 Bath, 552 sq ftUnavailableFloorplansPhotos![]()
One Bedroom Pirvate (IL) - Image 1 ![]()
One Bedroom Pirvate (IL) - Image 2 ![]()
One Bedroom Pirvate (IL) - Image 3 ![]()
One Bedroom Pirvate (IL) - Image 4 ![]()
One Bedroom Pirvate (IL) - Image 5 ![]()
One Bedroom Pirvate (IL) - Image 6 ![]()
One Bedroom Pirvate (IL) - Image 7 ![]()
One Bedroom Pirvate (IL) - Image 8 ![]()
One Bedroom Pirvate (IL) - Image 9 ![]()
One Bedroom Pirvate (IL) - Image 10 ![]()
One Bedroom Pirvate (IL) - Floorplan One Bedroom Private (AL)
1 Bed, 1 Bath, 552 sq ftAvailability Details
Availability Date Unit Sq Ft Unavailable One Bedroom Private (AL) 552 sq ft Model Amenities and Features
Features
- Air Conditioning
2 Bedrooms
Two Bedroom/1BA (IL)
2 Beds, 1 Bath, 664 sq ftModel Gallery
Floorplans
Availability Details
Availability Date Unit Sq Ft Unavailable Two Bedroom/1BA (IL) 664 sq ft Model Amenities and Features
Features
- Air Conditioning
Apartment Model: Two Bedroom/1BA (IL)2 Bedroom, 1 Bath, 664 sq ftUnavailable![]()
Two Bedroom/1BA (IL) - Floorplan Two Bedroom/2BA (IL)
2 Beds, 2 Baths, 843 sq ftModel Gallery
Floorplans
Availability Details
Availability Date Unit Sq Ft Unavailable Two Bedroom/2BA (IL) 843 sq ft Model Amenities and Features
Features
- Air Conditioning
Apartment Model: Two Bedroom/2BA (IL)2 Bedroom, 2 Bath, 843 sq ftUnavailable![]()
Two Bedroom/2BA (IL) - Floorplan


Property Information
- 159 Units
- 3 Stories
- Built in 1987
Fees and Policies
The fees listed below are community-provided and may exclude utilities or add-ons. All payments are made directly to the property and are non-refundable unless otherwise specified.
Required Fees
One-Time Basics
- Administrative Fee$1,500.00
Other Fees and Policies
Pet Fees
- Cat
- One-Time Pet FeeiCharged Per Pet.$500.00
- Dog
- One-Time Pet FeeiCharged Per Pet.$500.00
Property Fee Disclaimer: Based on community-supplied data and independent market research. Subject to change without notice. May exclude fees for mandatory or optional services and usage-based utilities.
Features and Amenities
Unique Amenities
- Beauty Salon
- Complete Social Calendar
- Computer Room With Internet Access
- Guest Suites
- Housekeeping
- Library
- Private Gathering Room
- Regularly Scheduled Transportation
- Restaurant Style Service In Dining Room
Interior Features
- Air Conditioning
Map
- Shopping
- Colleges
- Grocery
- Medical
- Nearby Properties
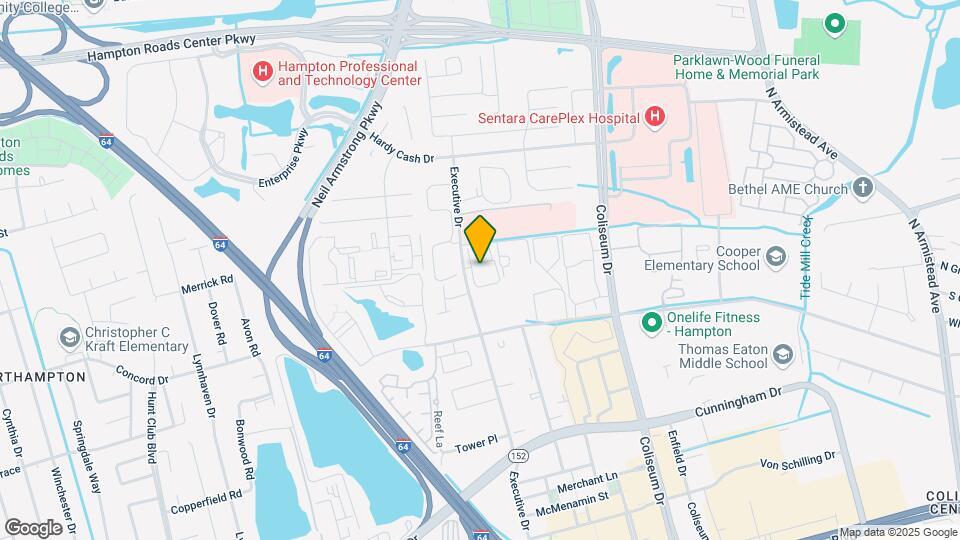
Map
Getting Around
70 / 100 Moderately walkable
30 / 100 Limited public transit
50 / 100 Fairly bikeable
80 / 100 Very car friendly
 details
Getting to Know the Area
70 / 100 Restaurants
50 / 100 Cafes
70 / 100 Nightlife
70 / 100 Shopping
50 / 100 Parks
90 / 100 Noise Level
Nearby Schools
Paul Burbank Elementary
Hampton High School
Cesar Tarrant Middle School
About GreatSchools Data on ApartmentHomeLiving.com.
Points of Interest
Time and distance from The Devonshire- A Retirement Community.
Big Box and Retail
Jcpenney
Lowe's
Kroger
Colleges and Universities
Virginia Peninsula Community College - Hampton Campus
Groceries
Lidl
Kroger
Food Lion
Hospitals
Military Bases
Langley Air Force Base
Fort Monroe
Norfolk Naval Base
Shopping Centers
The Devonshire- A Retirement Community has 5 shopping centers within 0.6 miles.
Nearby Neighborhoods
Rental Price Ranges in the Area
| Bedroom | Average Rent | Cheapest Rent | Highest Rent |
|---|---|---|---|
| Hampton Studio Apartments | $1,492 | $905 | $1,990 |
| Hampton 1 Bedroom Apartments | $1,521 | $695 | $3,109 |
| Hampton 2 Bedroom Apartments | $1,685 | $695 | $10,000+ |
| Hampton 3 Bedroom Apartments | $2,256 | $1,145 | $10,000+ |
| Hampton 4 Bedroom Apartments | $2,585 | $1,245 | $6,201 |
| 2 Bedroom Homes | $1,314 | $795 | $3,000 |
| 3 Bedroom Homes | $2,175 | $850 | $5,000 |
| 4 Bedroom Homes | $2,788 | $1,850 | $3,950 |
| 5 Bedroom Homes | $2,959 | $2,395 | $3,500 |
Nearby Apartments
Nearby Homes
Did You Know?
43% of renters tour a property with an agent before signing a lease.