

Request Notification
The Lodge on the Chattahoochee
Sandy Springs, GA 30350

- 1–3 Bedrooms
- 917–2,202 Square Feet
About The Lodge on the Chattahoochee
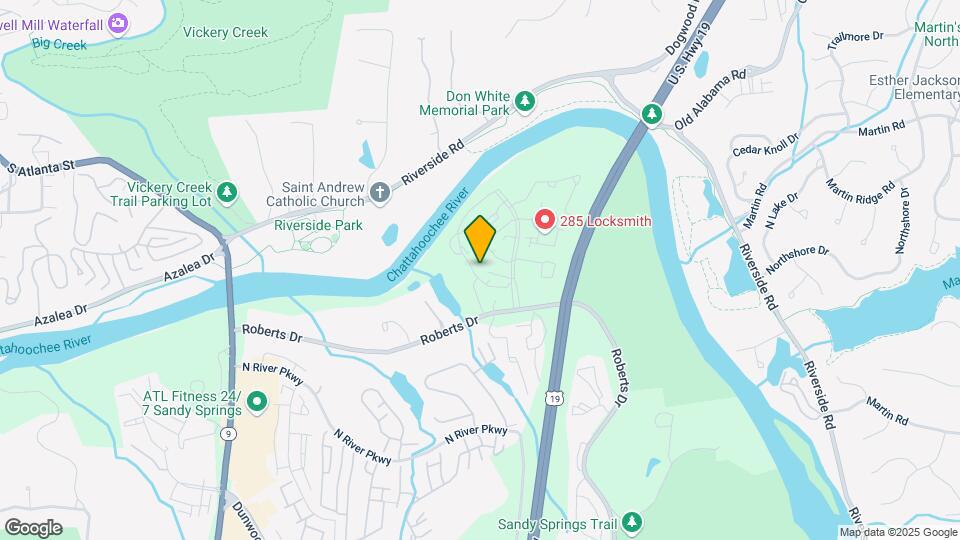
Live at The Lodge on the Chattahoochee Apartments, where modern style meets exceptional comfort in Sandy Springs, Georgia. Looking for a one, two, or three bedroom apartment home that's surrounded by nature, yet still well-connected to the community? The Lodge on the Chattahoochee Apartments sits just along the Chattahoochee River near Roswell, Georgia. Inside each of our garden-style homes, you'll find impressive features like Smart-Home Technology, a fireplace and hardwood-inspired flooring.
The Lodge on the Chattahoochee is located in the Sandy Springs Neighborhood and 30350 Zip code of Sandy Springs, GA.
Unique Features and Amenities
- BBQ/Picnic Area
- Chattahoochee River Trail
- Clubhouse w/ Coffee Bar
- Direct River Access
- Extra Storage
- Flexible Rent Payments
- Granite-Inspired Countertops
- Kayak/Canoe Storage
- Large Closet(s)
- On-site dog park
- Private Patio/Balcony
- Smart Package Lockers
- Smart-Home Technology
- Stainless-Steel Appliances
- Swimming Pool
- Wood-Style Flooring
Property Contact Info
Office Hours
| Monday | 10:00 am–6:00 pm |
| Tuesday | 10:00 am–6:00 pm |
| Wednesday | 10:00 am–6:00 pm |
| Thursday | 10:00 am–6:00 pm |
| Friday | 10:00 am–6:00 pm |
| Saturday | 10:00 am–5:00 pm |
| Sunday | Closed |
Floorplan Pricing and Availability
New! Interactive Property Map
1 Bedroom
Show Unavailable FloorplansThe Torvah
1 Bed, 1 Bath, 982 sq ftAvailable NowCheapest 1 BedroomThis is the cheapest 1 Bedroom at this PropertyModel Gallery
Floorplans
Availability Details
Availability Date Unit Sq Ft Deposit View Details Available Now 07N 982 $300 Available Now 16I 982 $300 Available Now 15C 982 $300 Model Amenities and Features
Features
- High Speed Internet Access
- Washer/Dryer
Kitchen
- Dishwasher
- Disposal
- Microwave
Living Space
- Walk-In Closets
Unit 07N Amenities and Features
Features
- High Speed Internet Access
- Washer/Dryer
Kitchen
- Dishwasher
- Disposal
- Microwave
Living Space
- Walk-In Closets
Unit 16I Amenities and Features
Features
- High Speed Internet Access
- Washer/Dryer
Kitchen
- Dishwasher
- Disposal
- Microwave
Living Space
- Walk-In Closets
Unit 15C Amenities and Features
Features
- High Speed Internet Access
- Washer/Dryer
Kitchen
- Dishwasher
- Disposal
- Microwave
Living Space
- Walk-In Closets
Apartment Model: The Torvah1 Bedroom, 1 Bath, 982 sq ftAvailable Now![]()
The Torvah - Floorplan Apartment Unit: 07NApartment Model: The Torvah1 Bedroom, 1 Bath, 982 sq ftAvailable NowApartment Unit: 16IApartment Model: The Torvah1 Bedroom, 1 Bath, 982 sq ftAvailable NowApartment Unit: 15CApartment Model: The Torvah1 Bedroom, 1 Bath, 982 sq ftAvailable NowThe Ocoee
1 Bed, 1 Bath, 1000 sq ftAvailable NowLargest 1 BedroomThis is the largest 1 Bedroom at this PropertyModel Gallery
Floorplans
Availability Details
Availability Date Unit Sq Ft Deposit View Details Available Now 33I 1000 $300 September 7, 2026 29S 1000 $300 September 16, 2026 33L 1000 $300 Model Amenities and Features
Features
- High Speed Internet Access
- Washer/Dryer
Kitchen
- Dishwasher
- Disposal
- Microwave
Living Space
- Walk-In Closets
Unit 33I Amenities and Features
Features
- High Speed Internet Access
- Washer/Dryer
Kitchen
- Dishwasher
- Disposal
- Microwave
Living Space
- Walk-In Closets
Unit 29S Amenities and Features
Features
- High Speed Internet Access
- Washer/Dryer
Kitchen
- Dishwasher
- Disposal
- Microwave
Living Space
- Walk-In Closets
Unit 33L Amenities and Features
Features
- High Speed Internet Access
- Washer/Dryer
Kitchen
- Dishwasher
- Disposal
- Microwave
Living Space
- Walk-In Closets
Apartment Model: The Ocoee1 Bedroom, 1 Bath, 1000 sq ftAvailable Now![]()
The Ocoee - Floorplan Apartment Unit: 33IApartment Model: The Ocoee1 Bedroom, 1 Bath, 1000 sq ftAvailable NowApartment Unit: 29SApartment Model: The Ocoee1 Bedroom, 1 Bath, 1000 sq ftAvailable September 7, 2026Apartment Unit: 33LApartment Model: The Ocoee1 Bedroom, 1 Bath, 1000 sq ftAvailable September 16, 2026The Hiawassee
1 Bed, 1.5 Baths, 917 sq ftModel Gallery
Floorplans
Availability Details
Availability Date Unit Sq Ft Unavailable The Hiawassee 917 sq ft Model Amenities and Features
Features
- High Speed Internet Access
- Washer/Dryer
Kitchen
- Dishwasher
- Disposal
- Microwave
Living Space
- Walk-In Closets
Apartment Model: The Hiawassee1 Bedroom, 1.5 Bath, 917 sq ftUnavailable![]()
The Hiawassee - Floorplan 2 Bedrooms
Show Unavailable FloorplansThe Chattahoochee
2 Beds, 2 Baths, 1361 sq ftAvailable Oct 7Cheapest 2 BedroomThis is the cheapest 2 Bedroom at this PropertyModel Gallery
Floorplans
Availability Details
Availability Date Unit Sq Ft Deposit October 7, 2026 21A 1361 $300 Unit 21A Amenities and Features
Features
- High Speed Internet Access
- Washer/Dryer
Kitchen
- Dishwasher
- Disposal
- Microwave
Living Space
- Walk-In Closets
Apartment Model: The Chattahoochee2 Bedroom, 2 Bath, 1361 sq ftAvailable October 7, 2026![]()
The Chattahoochee - Floorplan Apartment Unit: 21AApartment Model: The Chattahoochee2 Bedroom, 2 Bath, 1361 sq ftAvailable October 7, 2026The Allatoona
2 Beds, 2.5 Baths, 1657 sq ftAvailable Oct 31Largest 2 BedroomThis is the largest 2 Bedroom at this PropertyModel Gallery
Floorplans
Availability Details
Availability Date Unit Sq Ft Deposit October 31, 2026 19B 1657 $300 Unit 19B Amenities and Features
Features
- High Speed Internet Access
- Washer/Dryer
Kitchen
- Dishwasher
- Disposal
- Microwave
Living Space
- Walk-In Closets
Apartment Model: The Allatoona2 Bedroom, 2.5 Bath, 1657 sq ftAvailable October 31, 2026![]()
The Allatoona - Floorplan Apartment Unit: 19BApartment Model: The Allatoona2 Bedroom, 2.5 Bath, 1657 sq ftAvailable October 31, 2026The Savannah
2 Beds, 2 Baths, 1370 sq ftModel Gallery
Floorplans
Availability Details
Availability Date Unit Sq Ft Unavailable The Savannah 1370 sq ft Model Amenities and Features
Features
- High Speed Internet Access
- Washer/Dryer
Kitchen
- Dishwasher
- Disposal
- Microwave
Living Space
- Walk-In Closets
Apartment Model: The Savannah2 Bedroom, 2 Bath, 1370 sq ftUnavailable![]()
The Savannah - Floorplan The Suwanee
2 Beds, 2 Baths, 1511 sq ftModel Gallery
Floorplans
Availability Details
Availability Date Unit Sq Ft Unavailable The Suwanee 1511 sq ft Model Amenities and Features
Features
- High Speed Internet Access
- Washer/Dryer
Kitchen
- Dishwasher
- Disposal
- Microwave
Living Space
- Walk-In Closets
Apartment Model: The Suwanee2 Bedroom, 2 Bath, 1511 sq ftUnavailable![]()
The Suwanee - Floorplan 3 Bedrooms
The Altamaha II
3 Beds, 2.5 Baths, 1904 sq ftModel Gallery
Floorplans
Availability Details
Availability Date Unit Sq Ft Unavailable The Altamaha II 1904 sq ft Apartment Model: The Altamaha II3 Bedroom, 2.5 Bath, 1904 sq ftUnavailable![]()
The Altamaha II - Floorplan The Broad
3 Beds, 2.5 Baths, 2202 sq ftLargest 3 BedroomThis is the largest 3 Bedroom at this PropertyModel Gallery
Floorplans
Availability Details
Availability Date Unit Sq Ft Unavailable The Broad 2202 sq ft Model Amenities and Features
Features
- High Speed Internet Access
- Washer/Dryer
Kitchen
- Dishwasher
- Disposal
- Microwave
Living Space
- Walk-In Closets
Apartment Model: The Broad3 Bedroom, 2.5 Bath, 2202 sq ftUnavailable![]()
The Broad - Floorplan The Altamaha III
3 Beds, 3 Baths, 1904 sq ftModel Gallery
Floorplans
Availability Details
Availability Date Unit Sq Ft Unavailable The Altamaha III 1904 sq ft Model Amenities and Features
Features
- High Speed Internet Access
- Washer/Dryer
Kitchen
- Dishwasher
- Disposal
- Microwave
Living Space
- Walk-In Closets
Apartment Model: The Altamaha III3 Bedroom, 3 Bath, 1904 sq ftUnavailable![]()
The Altamaha III - Floorplan
Property Information
- 312 Units
- 3 Stories
- Built in 1970
Lease Terms
- 3 - 13 mo
Fees and Policies
Pet Policy and Fees
Cats
None
Comments: | Restrictions: None
Dogs
None
Comments: | Restrictions: None
Property Fee Disclaimer: Based on community-supplied data and independent market research. Subject to change without notice. May exclude fees for mandatory or optional services and usage-based utilities.
Features and Amenities
Living Area Features
- Walk In Closets
Map
- Shopping
- Colleges
- Grocery
- Medical
- Parks
- Transportation
- Nearby Properties

Map
Getting Around
40 / 100 Fairly walkable
60 / 100 Moderately bikeable
80 / 100 Very car friendly
Getting to Know the Area
50 / 100 Restaurants
20 / 100 Cafes
30 / 100 Nightlife
30 / 100 Shopping
100 / 100 Parks
90 / 100 Noise Level
Renters Reviews and Ratings
No comments provided.... (Verified Renter)
Great location, but some issues with the complex
Quiet community, great location
I'm renewing my lease
Nearby Schools
Sandy Springs Charter Middle School
Dunwoody Springs Elementary School
About GreatSchools Data on ApartmentHomeLiving.com.
Points of Interest
Time and distance from The Lodge on the Chattahoochee.
Big Box and Retail
Burlington
Carmax
Macy’s
Colleges and Universities
Groceries
Lidl
Winn Dixie
Trader Joe's
Hospitals
Wellstar North Fulton Hospital
Peachford Behavioral Health System - Atlanta
Saint Joseph's Hospital Of Atlanta
Parks and Recreation
Chattahoochee River National Recreation Area
The Lodge on the Chattahoochee has 1 park within 1.7 miles, including Chattahoochee River National Recreation Area.
Restaurants and Dining
Shopping Centers
The Lodge on the Chattahoochee has 5 shopping centers within 1.2 miles.
Transit Stations
North Springs-Red Line
Dunwoody-Red Line
Nearby Neighborhoods
Rental Price Ranges in the Area
| Bedroom | Average Rent | Cheapest Rent | Highest Rent |
|---|---|---|---|
| Sandy Springs Studio Apartments | $1,580 | $925 | $6,762 |
| Sandy Springs 1 Bedroom Apartments | $1,759 | $938 | $7,697 |
| Sandy Springs 2 Bedroom Apartments | $2,182 | $1,012 | $10,000+ |
| Sandy Springs 3 Bedroom Apartments | $2,732 | $1,469 | $10,000+ |
| Sandy Springs 4 Bedroom Apartments | $5,075 | $2,202 | $7,842 |
Nearby Apartments
Nearby Homes
Did You Know?
22% of apartment shoppers plan to spend 4-6 months in their apartment search.


