

Request Notification
The Q at Maitland
Maitland, FL 32751

- 1–4 Bedrooms
- 700–2,014 Square Feet
About The Q at Maitland
At The Q at Maitland, we are dedicated to creating a living experience that blends modern comfort, convenience, and style. Our thoughtfully designed 1, 2, and 3 bedroom apartment homes feature chef-inspired kitchens with sleek finishes, generous closet space, and open-concept layouts perfect for entertaining. Stylish interiors provide the perfect backdrop for your lifestyle, while community amenities and a prime location add ease to your everyday routine. Located in Maitland, Florida just minutes from Orlando, Step outside and enjoy a resort-style pool, 24-hour fitness center, grill stations, dog park, and a newly updated clubhouse, and so much more! Schedule a virtual tour today or call to learn more about your new apartment home!
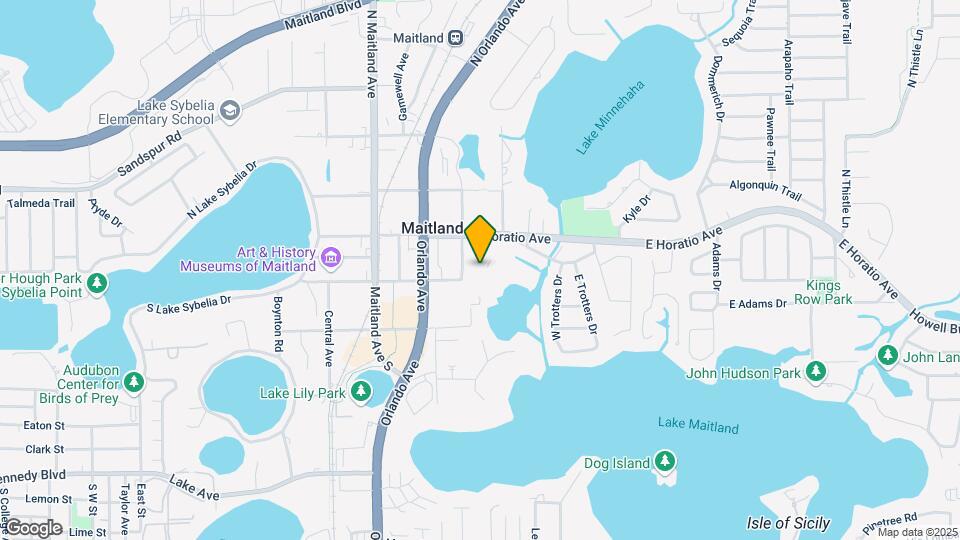
The Q at Maitland is located in the Lake Maitland Neighborhood and 32751 Zip code of Maitland, FL.
Unique Features and Amenities
- 24-Hour Fitness Center
- Ceramic Tile Floors in the Kitchen, Bath and Foyer
- Crown Molding Accents Throughout Home
- Expansive Walk-In Closets
- Garden-Style Patios, Balcony and Terraces
- 'Hot Spots'' w/ Wireless Internet
- In-Home Washer & Dryer
- Outdoor Kitchen with Grills
- Parking
- Resident Lounge Access with Free WiFi
- Resort-Inspired Pool
- Resort-Style Tanning Deck
- Stainless Steel Appliance Package
- Stylish Designer Cabinetry
- Valet Waste Pick-Up
- Wood-inspired Luxury Vinyl Plank Floors
Property Contact Info
Office Hours
| Monday | 9:30 am–6:00 pm |
| Tuesday | 9:30 am–6:00 pm |
| Wednesday | 9:30 am–6:00 pm |
| Thursday | 9:30 am–6:00 pm |
| Friday | 9:30 am–6:00 pm |
| Saturday | Closed |
| Sunday | Closed |
Floorplan Pricing and Availability
New! Interactive Property Map
1 Bedroom
Show Unavailable FloorplansFaith
1 Bed, 1 Bath, 932-934 sq ftAvailable NowModel Gallery
Floorplans
Availability Details
Availability Date Unit Sq Ft Deposit Available Now B-105 934 $500 Unit B-105 Amenities and Features
Features
- Air Conditioning
- Cable Ready
Kitchen
- Dishwasher
- Disposal
- Eat-in Kitchen
- Granite Countertops
- Microwave
- Refrigerator
Parking
- Parking
Unique Features
- 24-Hour Fitness Center
- Ceramic Tile Floors in the Kitchen, Bath and Foyer
- Crown Molding Accents Throughout Home
- Expansive Walk-In Closets
- Garden-Style Patios, Balcony and Terraces
- 'Hot Spots'' w/ Wireless Internet
- In-Home Washer & Dryer
- Outdoor Kitchen with Grills
- Resident Lounge Access with Free WiFi
- Resort-Inspired Pool
- Resort-Style Tanning Deck
- Stainless Steel Appliance Package
- Stylish Designer Cabinetry
- Valet Waste Pick-Up
- Wood-inspired Luxury Vinyl Plank Floors
Apartment Model: Faith1 Bedroom, 1 Bath, 932-934 sq ftAvailable Now![]()
Faith - Floorplan Apartment Unit: B-105Apartment Model: Faith1 Bedroom, 1 Bath, 934 sq ftAvailable NowNina
1 Bed, 1 Bath, 700 sq ftModel Gallery
Floorplans
Availability Details
Availability Date Unit Sq Ft Unavailable Nina 700 sq ft Model Amenities and Features
Features
- Air Conditioning
- Cable Ready
Kitchen
- Dishwasher
- Disposal
- Eat-in Kitchen
- Granite Countertops
- Microwave
- Refrigerator
Unique Features
- 24-Hour Fitness Center
- Ceramic Tile Floors in the Kitchen, Bath and Foyer
- Crown Molding Accents Throughout Home
- Expansive Walk-In Closets
- Garden-Style Patios, Balcony and Terraces
- 'Hot Spots'' w/ Wireless Internet
- In-Home Washer & Dryer
- Outdoor Kitchen with Grills
- Parking
- Resident Lounge Access with Free WiFi
- Resort-Inspired Pool
- Resort-Style Tanning Deck
- Stainless Steel Appliance Package
- Stylish Designer Cabinetry
- Valet Waste Pick-Up
- Wood-inspired Luxury Vinyl Plank Floors
Apartment Model: Nina1 Bedroom, 1 Bath, 700 sq ftUnavailable![]()
Nina - Floorplan Eola
1 Bed, 1 Bath, 908 sq ftModel Gallery
Floorplans
Availability Details
Availability Date Unit Sq Ft Unavailable Eola 908 sq ft Model Amenities and Features
Features
- Air Conditioning
- Cable Ready
Kitchen
- Dishwasher
- Disposal
- Eat-in Kitchen
- Granite Countertops
- Microwave
- Refrigerator
Unique Features
- 24-Hour Fitness Center
- Ceramic Tile Floors in the Kitchen, Bath and Foyer
- Crown Molding Accents Throughout Home
- Expansive Walk-In Closets
- Garden-Style Patios, Balcony and Terraces
- 'Hot Spots'' w/ Wireless Internet
- In-Home Washer & Dryer
- Outdoor Kitchen with Grills
- Parking
- Resident Lounge Access with Free WiFi
- Resort-Inspired Pool
- Resort-Style Tanning Deck
- Stainless Steel Appliance Package
- Stylish Designer Cabinetry
- Valet Waste Pick-Up
- Wood-inspired Luxury Vinyl Plank Floors
Apartment Model: Eola1 Bedroom, 1 Bath, 908 sq ftUnavailable![]()
Eola - Floorplan Faith | A3
1 Bed, 1 Bath, 934 sq ftAvailability Details
Availability Date Unit Sq Ft Unavailable Faith | A3 934 sq ft 2 Bedrooms
Show Unavailable FloorplansKillarney
2 Beds, 1 Bath, 973 sq ftAvailable NowModel Gallery
Floorplans
Availability Details
Availability Date Unit Sq Ft Deposit View Details Available Now F-104 973 $500 Available Now F-204 973 $500 Available Now G-105 973 $500 Model Amenities and Features
Features
- Air Conditioning
- Cable Ready
- High Speed Internet Access
- Smoke Free
Kitchen
- Dishwasher
- Disposal
- Eat-in Kitchen
- Granite Countertops
- Microwave
- Refrigerator
Unique Features
- 24-Hour Fitness Center
- Ceramic Tile Floors in the Kitchen, Bath and Foyer
- Crown Molding Accents Throughout Home
- Expansive Walk-In Closets
- Garden-Style Patios, Balcony and Terraces
- 'Hot Spots'' w/ Wireless Internet
- In-Home Washer & Dryer
- Outdoor Kitchen with Grills
- Parking
- Resident Lounge Access with Free WiFi
- Resort-Inspired Pool
- Resort-Style Tanning Deck
- Stainless Steel Appliance Package
- Stylish Designer Cabinetry
- Valet Waste Pick-Up
- Wood-inspired Luxury Vinyl Plank Floors
Unit F-104 Amenities and Features
Features
- Air Conditioning
- Cable Ready
- High Speed Internet Access
- Smoke Free
Kitchen
- Dishwasher
- Disposal
- Eat-in Kitchen
- Granite Countertops
- Microwave
- Refrigerator
Parking
- Parking
Unique Features
- 24-Hour Fitness Center
- Ceramic Tile Floors in the Kitchen, Bath and Foyer
- Crown Molding Accents Throughout Home
- Expansive Walk-In Closets
- Garden-Style Patios, Balcony and Terraces
- 'Hot Spots'' w/ Wireless Internet
- In-Home Washer & Dryer
- Outdoor Kitchen with Grills
- Resident Lounge Access with Free WiFi
- Resort-Inspired Pool
- Resort-Style Tanning Deck
- Stainless Steel Appliance Package
- Stylish Designer Cabinetry
- Valet Waste Pick-Up
- Wood-inspired Luxury Vinyl Plank Floors
Unit F-204 Amenities and Features
Features
- Air Conditioning
- Cable Ready
- High Speed Internet Access
- Smoke Free
Kitchen
- Dishwasher
- Disposal
- Eat-in Kitchen
- Granite Countertops
- Microwave
- Refrigerator
Unique Features
- 24-Hour Fitness Center
- Ceramic Tile Floors in the Kitchen, Bath and Foyer
- Crown Molding Accents Throughout Home
- Expansive Walk-In Closets
- Garden-Style Patios, Balcony and Terraces
- 'Hot Spots'' w/ Wireless Internet
- In-Home Washer & Dryer
- Outdoor Kitchen with Grills
- Parking
- Resident Lounge Access with Free WiFi
- Resort-Inspired Pool
- Resort-Style Tanning Deck
- Stainless Steel Appliance Package
- Stylish Designer Cabinetry
- Valet Waste Pick-Up
- Wood-inspired Luxury Vinyl Plank Floors
Unit G-105 Amenities and Features
Features
- Air Conditioning
- Cable Ready
- High Speed Internet Access
- Smoke Free
Kitchen
- Dishwasher
- Disposal
- Eat-in Kitchen
- Granite Countertops
- Microwave
- Refrigerator
Unique Features
- 24-Hour Fitness Center
- Ceramic Tile Floors in the Kitchen, Bath and Foyer
- Crown Molding Accents Throughout Home
- Expansive Walk-In Closets
- Garden-Style Patios, Balcony and Terraces
- 'Hot Spots'' w/ Wireless Internet
- In-Home Washer & Dryer
- Outdoor Kitchen with Grills
- Parking
- Resident Lounge Access with Free WiFi
- Resort-Inspired Pool
- Resort-Style Tanning Deck
- Stainless Steel Appliance Package
- Stylish Designer Cabinetry
- Valet Waste Pick-Up
- Wood-inspired Luxury Vinyl Plank Floors
Apartment Model: Killarney2 Bedroom, 1 Bath, 973 sq ftAvailable Now![]()
Killarney - Floorplan Apartment Unit: F-104Apartment Model: Killarney2 Bedroom, 1 Bath, 973 sq ftAvailable NowApartment Unit: F-204Apartment Model: Killarney2 Bedroom, 1 Bath, 973 sq ftAvailable NowApartment Unit: G-105Apartment Model: Killarney2 Bedroom, 1 Bath, 973 sq ftAvailable NowHope
2 Beds, 1 Bath, 1000 sq ftModel Gallery
Floorplans
Availability Details
Availability Date Unit Sq Ft Unavailable Hope 1000 sq ft Model Amenities and Features
Features
- Air Conditioning
- Cable Ready
Kitchen
- Dishwasher
- Disposal
- Eat-in Kitchen
- Granite Countertops
- Microwave
- Refrigerator
Unique Features
- 24-Hour Fitness Center
- Ceramic Tile Floors in the Kitchen, Bath and Foyer
- Crown Molding Accents Throughout Home
- Expansive Walk-In Closets
- Garden-Style Patios, Balcony and Terraces
- 'Hot Spots'' w/ Wireless Internet
- In-Home Washer & Dryer
- Outdoor Kitchen with Grills
- Parking
- Resident Lounge Access with Free WiFi
- Resort-Inspired Pool
- Resort-Style Tanning Deck
- Stainless Steel Appliance Package
- Stylish Designer Cabinetry
- Valet Waste Pick-Up
- Wood-inspired Luxury Vinyl Plank Floors
Apartment Model: Hope2 Bedroom, 1 Bath, 1000 sq ftUnavailable![]()
Hope - Floorplan Lovely
2 Beds, 2 Baths, 1066 sq ftModel Gallery
Floorplans
Availability Details
Availability Date Unit Sq Ft Unavailable Lovely 1066 sq ft Model Amenities and Features
Features
- Air Conditioning
- Cable Ready
Kitchen
- Dishwasher
- Disposal
- Eat-in Kitchen
- Granite Countertops
- Microwave
- Refrigerator
Unique Features
- 24-Hour Fitness Center
- Ceramic Tile Floors in the Kitchen, Bath and Foyer
- Crown Molding Accents Throughout Home
- Expansive Walk-In Closets
- Garden-Style Patios, Balcony and Terraces
- 'Hot Spots'' w/ Wireless Internet
- In-Home Washer & Dryer
- Outdoor Kitchen with Grills
- Parking
- Resident Lounge Access with Free WiFi
- Resort-Inspired Pool
- Resort-Style Tanning Deck
- Stainless Steel Appliance Package
- Stylish Designer Cabinetry
- Valet Waste Pick-Up
- Wood-inspired Luxury Vinyl Plank Floors
Apartment Model: Lovely2 Bedroom, 2 Bath, 1066 sq ftUnavailable![]()
Lovely - Floorplan Minnehaha
2 Beds, 2 Baths, 1283 sq ftLargest 2 BedroomThis is the largest 2 Bedroom at this PropertyModel Gallery
Floorplans
Availability Details
Availability Date Unit Sq Ft Unavailable Minnehaha 1283 sq ft Model Amenities and Features
Features
- Air Conditioning
- Balcony
- Cable Ready
- Washer/Dryer
Kitchen
- Dishwasher
- Disposal
- Eat-in Kitchen
- Granite Countertops
- Ice Maker
- Kitchen
- Microwave
- Refrigerator
Living Space
- Crown Molding
- Tile Floors
Unique Features
- 24-Hour Fitness Center
- Ceramic Tile Floors in the Kitchen, Bath and Foyer
- Crown Molding Accents Throughout Home
- Expansive Walk-In Closets
- Garden-Style Patios, Balcony and Terraces
- 'Hot Spots'' w/ Wireless Internet
- In-Home Washer & Dryer
- Outdoor Kitchen with Grills
- Parking
- Resident Lounge Access with Free WiFi
- Resort-Inspired Pool
- Resort-Style Tanning Deck
- Stainless Steel Appliance Package
- Stylish Designer Cabinetry
- Valet Waste Pick-Up
- Wood-inspired Luxury Vinyl Plank Floors
Apartment Model: Minnehaha2 Bedroom, 2 Bath, 1283 sq ftUnavailable![]()
Minnehaha - Floorplan 3 Bedrooms
Show Unavailable FloorplansOrienta
3 Beds, 2 Baths, 1560 sq ftAvailable NowModel Gallery
Floorplans
Availability Details
Availability Date Unit Sq Ft Deposit Available Now C-104 1560 $500 Unit C-104 Amenities and Features
Features
- Air Conditioning
- Cable Ready
- High Speed Internet Access
- Smoke Free
Kitchen
- Dishwasher
- Disposal
- Eat-in Kitchen
- Granite Countertops
- Microwave
- Refrigerator
Unique Features
- 24-Hour Fitness Center
- Ceramic Tile Floors in the Kitchen, Bath and Foyer
- Crown Molding Accents Throughout Home
- Expansive Walk-In Closets
- Garden-Style Patios, Balcony and Terraces
- 'Hot Spots'' w/ Wireless Internet
- In-Home Washer & Dryer
- Outdoor Kitchen with Grills
- Parking
- Resident Lounge Access with Free WiFi
- Resort-Inspired Pool
- Resort-Style Tanning Deck
- Stainless Steel Appliance Package
- Stylish Designer Cabinetry
- Valet Waste Pick-Up
- Wood-inspired Luxury Vinyl Plank Floors
Apartment Model: Orienta3 Bedroom, 2 Bath, 1560 sq ftAvailable Now![]()
Orienta - Floorplan Apartment Unit: C-104Apartment Model: Orienta3 Bedroom, 2 Bath, 1560 sq ftAvailable NowMaitland
3 Beds, 2 Baths, 1576 sq ftAvailable Sep 4Largest 3 BedroomThis is the largest 3 Bedroom at this PropertyModel Gallery
Floorplans
Availability Details
Availability Date Unit Sq Ft Deposit View Details September 4, 2026 B-208 1576 $500 September 8, 2026 B-209 1576 $500 Model Amenities and Features
Features
- Air Conditioning
- Cable Ready
Kitchen
- Dishwasher
- Disposal
- Eat-in Kitchen
- Granite Countertops
- Microwave
- Refrigerator
Unique Features
- 24-Hour Fitness Center
- Ceramic Tile Floors in the Kitchen, Bath and Foyer
- Crown Molding Accents Throughout Home
- Expansive Walk-In Closets
- Garden-Style Patios, Balcony and Terraces
- 'Hot Spots'' w/ Wireless Internet
- In-Home Washer & Dryer
- Outdoor Kitchen with Grills
- Parking
- Resident Lounge Access with Free WiFi
- Resort-Inspired Pool
- Resort-Style Tanning Deck
- Stainless Steel Appliance Package
- Stylish Designer Cabinetry
- Valet Waste Pick-Up
- Wood-inspired Luxury Vinyl Plank Floors
Unit B-208 Amenities and Features
Features
- Air Conditioning
- Cable Ready
Kitchen
- Dishwasher
- Disposal
- Eat-in Kitchen
- Granite Countertops
- Microwave
- Refrigerator
Parking
- Parking
Unique Features
- 24-Hour Fitness Center
- Ceramic Tile Floors in the Kitchen, Bath and Foyer
- Crown Molding Accents Throughout Home
- Expansive Walk-In Closets
- Garden-Style Patios, Balcony and Terraces
- 'Hot Spots'' w/ Wireless Internet
- In-Home Washer & Dryer
- Outdoor Kitchen with Grills
- Resident Lounge Access with Free WiFi
- Resort-Inspired Pool
- Resort-Style Tanning Deck
- Stainless Steel Appliance Package
- Stylish Designer Cabinetry
- Valet Waste Pick-Up
- Wood-inspired Luxury Vinyl Plank Floors
Unit B-209 Amenities and Features
Features
- Air Conditioning
- Cable Ready
Kitchen
- Dishwasher
- Disposal
- Eat-in Kitchen
- Granite Countertops
- Microwave
- Refrigerator
Unique Features
- 24-Hour Fitness Center
- Ceramic Tile Floors in the Kitchen, Bath and Foyer
- Crown Molding Accents Throughout Home
- Expansive Walk-In Closets
- Garden-Style Patios, Balcony and Terraces
- 'Hot Spots'' w/ Wireless Internet
- In-Home Washer & Dryer
- Outdoor Kitchen with Grills
- Parking
- Resident Lounge Access with Free WiFi
- Resort-Inspired Pool
- Resort-Style Tanning Deck
- Stainless Steel Appliance Package
- Stylish Designer Cabinetry
- Valet Waste Pick-Up
- Wood-inspired Luxury Vinyl Plank Floors
Apartment Model: Maitland3 Bedroom, 2 Bath, 1576 sq ftAvailable September 4, 2026![]()
Maitland - Floorplan Apartment Unit: B-208Apartment Model: Maitland3 Bedroom, 2 Bath, 1576 sq ftAvailable September 4, 2026Apartment Unit: B-209Apartment Model: Maitland3 Bedroom, 2 Bath, 1576 sq ftAvailable September 8, 2026Laila
3 Beds, 2 Baths, 1200 sq ftAvailable Oct 8Cheapest 3 BedroomThis is the cheapest 3 Bedroom at this PropertyModel Gallery
Floorplans
Availability Details
Availability Date Unit Sq Ft Deposit October 8, 2026 A-101 1200 $500 Unit A-101 Amenities and Features
Features
- Air Conditioning
- Cable Ready
Kitchen
- Dishwasher
- Disposal
- Eat-in Kitchen
- Granite Countertops
- Microwave
- Refrigerator
Parking
- Parking
Unique Features
- 24-Hour Fitness Center
- Ceramic Tile Floors in the Kitchen, Bath and Foyer
- Crown Molding Accents Throughout Home
- Expansive Walk-In Closets
- Garden-Style Patios, Balcony and Terraces
- 'Hot Spots'' w/ Wireless Internet
- In-Home Washer & Dryer
- Outdoor Kitchen with Grills
- Resident Lounge Access with Free WiFi
- Resort-Inspired Pool
- Resort-Style Tanning Deck
- Stainless Steel Appliance Package
- Stylish Designer Cabinetry
- Valet Waste Pick-Up
- Wood-inspired Luxury Vinyl Plank Floors
Apartment Model: Laila3 Bedroom, 2 Bath, 1200 sq ftAvailable October 8, 2026![]()
Laila - Floorplan Apartment Unit: A-101Apartment Model: Laila3 Bedroom, 2 Bath, 1200 sq ftAvailable October 8, 2026Laila | C2
3 Beds, 2 Baths, 1234 sq ftModel Gallery
Floorplans
Availability Details
Availability Date Unit Sq Ft Unavailable Laila | C2 1234 sq ft Model Amenities and Features
Features
- Air Conditioning
- Cable Ready
Kitchen
- Dishwasher
- Disposal
- Eat-in Kitchen
- Granite Countertops
- Microwave
- Refrigerator
Unique Features
- 24-Hour Fitness Center
- Ceramic Tile Floors in the Kitchen, Bath and Foyer
- Crown Molding Accents Throughout Home
- Expansive Walk-In Closets
- Garden-Style Patios, Balcony and Terraces
- 'Hot Spots'' w/ Wireless Internet
- In-Home Washer & Dryer
- Outdoor Kitchen with Grills
- Parking
- Resident Lounge Access with Free WiFi
- Resort-Inspired Pool
- Resort-Style Tanning Deck
- Stainless Steel Appliance Package
- Stylish Designer Cabinetry
- Valet Waste Pick-Up
- Wood-inspired Luxury Vinyl Plank Floors
Apartment Model: Laila | C23 Bedroom, 2 Bath, 1234 sq ftUnavailable![]()
Laila | C2 - Floorplan Destiny
3 Beds, 2 Baths, 1311 sq ftModel Gallery
Floorplans
Availability Details
Availability Date Unit Sq Ft Unavailable Destiny 1311 sq ft Model Amenities and Features
Features
- Air Conditioning
- Cable Ready
Kitchen
- Dishwasher
- Disposal
- Eat-in Kitchen
- Granite Countertops
- Microwave
- Refrigerator
Unique Features
- 24-Hour Fitness Center
- Ceramic Tile Floors in the Kitchen, Bath and Foyer
- Crown Molding Accents Throughout Home
- Expansive Walk-In Closets
- Garden-Style Patios, Balcony and Terraces
- 'Hot Spots'' w/ Wireless Internet
- In-Home Washer & Dryer
- Outdoor Kitchen with Grills
- Parking
- Resident Lounge Access with Free WiFi
- Resort-Inspired Pool
- Resort-Style Tanning Deck
- Stainless Steel Appliance Package
- Stylish Designer Cabinetry
- Valet Waste Pick-Up
- Wood-inspired Luxury Vinyl Plank Floors
Apartment Model: Destiny3 Bedroom, 2 Bath, 1311 sq ftUnavailable![]()
Destiny - Floorplan Summerset
3 Beds, 2 Baths, 1548 sq ftModel Gallery
Floorplans
Availability Details
Availability Date Unit Sq Ft Unavailable Summerset 1548 sq ft Model Amenities and Features
Features
- Air Conditioning
- Cable Ready
Kitchen
- Dishwasher
- Disposal
- Eat-in Kitchen
- Granite Countertops
- Microwave
- Refrigerator
Unique Features
- 24-Hour Fitness Center
- Ceramic Tile Floors in the Kitchen, Bath and Foyer
- Crown Molding Accents Throughout Home
- Expansive Walk-In Closets
- Garden-Style Patios, Balcony and Terraces
- 'Hot Spots'' w/ Wireless Internet
- In-Home Washer & Dryer
- Outdoor Kitchen with Grills
- Parking
- Resident Lounge Access with Free WiFi
- Resort-Inspired Pool
- Resort-Style Tanning Deck
- Stainless Steel Appliance Package
- Stylish Designer Cabinetry
- Valet Waste Pick-Up
- Wood-inspired Luxury Vinyl Plank Floors
Apartment Model: Summerset3 Bedroom, 2 Bath, 1548 sq ftUnavailable![]()
Summerset - Floorplan Sybelia
3 Beds, 2 Baths, 1553 sq ftModel Gallery
Floorplans
Availability Details
Availability Date Unit Sq Ft Unavailable Sybelia 1553 sq ft Model Amenities and Features
Features
- Air Conditioning
- Cable Ready
Kitchen
- Dishwasher
- Disposal
- Eat-in Kitchen
- Granite Countertops
- Microwave
- Refrigerator
Unique Features
- 24-Hour Fitness Center
- Ceramic Tile Floors in the Kitchen, Bath and Foyer
- Crown Molding Accents Throughout Home
- Expansive Walk-In Closets
- Garden-Style Patios, Balcony and Terraces
- 'Hot Spots'' w/ Wireless Internet
- In-Home Washer & Dryer
- Outdoor Kitchen with Grills
- Parking
- Resident Lounge Access with Free WiFi
- Resort-Inspired Pool
- Resort-Style Tanning Deck
- Stainless Steel Appliance Package
- Stylish Designer Cabinetry
- Valet Waste Pick-Up
- Wood-inspired Luxury Vinyl Plank Floors
Apartment Model: Sybelia3 Bedroom, 2 Bath, 1553 sq ftUnavailable![]()
Sybelia - Floorplan 4 Bedrooms
King
4 Beds, 3 Baths, 2014 sq ftModel Gallery
Floorplans
Availability Details
Availability Date Unit Sq Ft Unavailable King 2014 sq ft Model Amenities and Features
Features
- Air Conditioning
- Cable Ready
Kitchen
- Dishwasher
- Disposal
- Eat-in Kitchen
- Granite Countertops
- Microwave
- Refrigerator
Unique Features
- 24-Hour Fitness Center
- Ceramic Tile Floors in the Kitchen, Bath and Foyer
- Crown Molding Accents Throughout Home
- Expansive Walk-In Closets
- Garden-Style Patios, Balcony and Terraces
- 'Hot Spots'' w/ Wireless Internet
- In-Home Washer & Dryer
- Outdoor Kitchen with Grills
- Parking
- Resident Lounge Access with Free WiFi
- Resort-Inspired Pool
- Resort-Style Tanning Deck
- Stainless Steel Appliance Package
- Stylish Designer Cabinetry
- Valet Waste Pick-Up
- Wood-inspired Luxury Vinyl Plank Floors
Apartment Model: King4 Bedroom, 3 Bath, 2014 sq ftUnavailable![]()
King - Floorplan
Property Information
- 129 Units
- 2 Stories
- Built in 1968
Lease Terms
- 6 - 15 mo
Fees and Policies
The fees listed below are community-provided and may exclude utilities or add-ons. All payments are made directly to the property and are non-refundable unless otherwise specified.
Required Fees
One-Time Basics
- Due at Application
- Application Fee Per ApplicantiCharged per applicant.$75.00
- Due at Move-In
- Administrative FeeiCharged per unit.$300.00
Other Fees and Policies
Pet Fees
- Other Pet
- One-Time Pet FeeiMax of 2. Charged Per Pet.$400.00
- Monthly Pet FeeiMax of 2. Charged Per Pet.$25.00
Parking Fees
- Surface Lot
- Parking FeeiMax of 1. Charged per vehicle.$0.00/mo
Max of 1.
Storage Fees
- Storage Unit
- Storage DepositiCharged per rentable item.$0.00
- Storage RentiCharged per rentable item.$35.00/mo
Property Fee Disclaimer: Based on community-supplied data and independent market research. Subject to change without notice. May exclude fees for mandatory or optional services and usage-based utilities.
Features and Amenities
Community Features
- Corporate Housing
Map
- Shopping
- Colleges
- Grocery
- Medical
- Nearby Properties

Map
Getting Around
60 / 100 Moderately walkable
30 / 100 Limited public transit
40 / 100 Fairly bikeable
90 / 100 Exceptionally car friendly
Getting to Know the Area
70 / 100 Restaurants
50 / 100 Cafes
50 / 100 Nightlife
70 / 100 Shopping
40 / 100 Parks
100 / 100 Noise Level
Renters Reviews and Ratings
A Hidden Gem!
Nearby Schools
Winter Park High
Lake Sybelia Elementary
Maitland Middle
About GreatSchools Data on ApartmentHomeLiving.com.
Points of Interest
Time and distance from The Q at Maitland.
Big Box and Retail
Walgreens
Eckerd
Colleges and Universities
Valencia Community College - Winter Park Campus
Seminole State College of Florida - Altamonte Springs Campus
Groceries
Trader Joes
The Fresh Market
Publix
Hospitals
Military Bases
Naval Training Center
Restaurants and Dining
Shopping Centers
The Q at Maitland has 5 shopping centers within 0.5 miles.
Nearby Neighborhoods
Rental Price Ranges in the Area
| Bedroom | Average Rent | Cheapest Rent | Highest Rent |
|---|---|---|---|
| Maitland Studio Apartments | $1,494 | $900 | $2,515 |
| Maitland 1 Bedroom Apartments | $1,746 | $250 | $2,828 |
| Maitland 2 Bedroom Apartments | $2,021 | $645 | $3,922 |
| Maitland 3 Bedroom Apartments | $2,331 | $750 | $4,671 |
| Maitland 4 Bedroom Apartments | $2,829 | $1,647 | $5,638 |
| 2 Bedroom Homes | $1,671 | $1,199 | $2,750 |
| 3 Bedroom Homes | $2,326 | $1,500 | $6,300 |
| 4 Bedroom Homes | $3,442 | $1,900 | $8,900 |
| 5 Bedroom Homes | $9,900 | $9,900 | $9,900 |
| 6 Bedroom Homes | $3,295 | $3,295 | $3,295 |
Nearby Apartments
Nearby Homes
Did You Know?
The average Maitland Studio Apartment is $1,494.


Max of 2.