

Request Notification
The Tuscany Apartments
Alexandria, VA 22304

- 1–2 Bedrooms
- 806–1,235 Square Feet
About The Tuscany Apartments
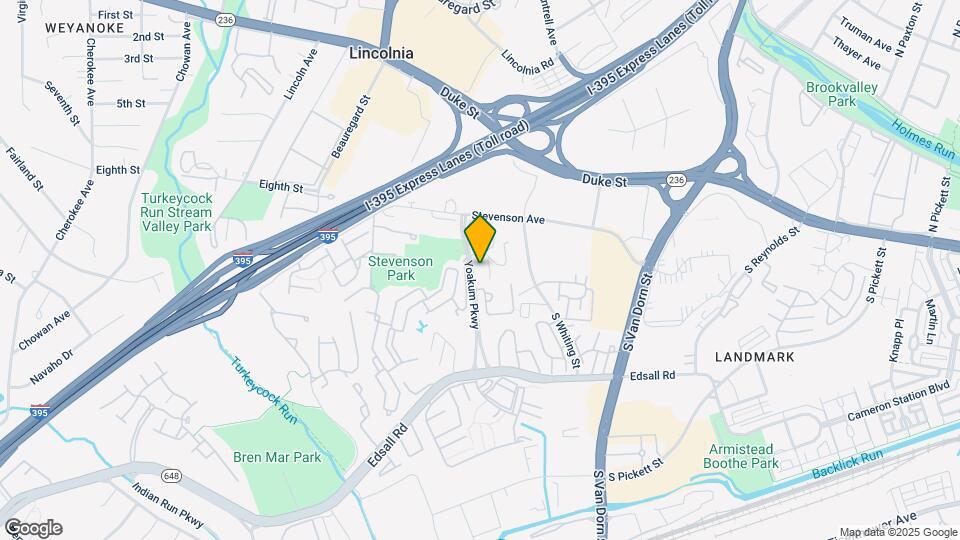
The Tuscany is a beautiful tree-lined community featuring spacious apartments with condo-level finishes. Conveniently tucked away right of off I-395 and Duke Street, it offers amazing access to downtown DC, Old Town Alexandria and points south. Our beautiful one-and-two-bedroom apartments in Alexandria, VA near Washington, DC feature a variety of unique options with premier finishes to make your home feel truly special. Get the full The Tuscany experience with a personal visit. Schedule a tour today!
The Tuscany Apartments is located in the Landmark Van Dorn Neighborhood and 22304 Zip code of Alexandria, VA.
Unique Features and Amenities
- Additional Storage Available
- Breakfast Bar
- Central Heating & Air Conditioning
- Ceramic Tile Entries
- Community Pet Park
- Direct Access Garages
- Dual Courtyard Lounge and Grilling Terraces
- Faux Hardwood Flooring Upgrade*
- Granite Countertops to Inspire Your Inner Chef
- In-Home Full-Size Washer & Dryer
- Nine-Foot Ceilings Add to Your Sense of Space
- Open Floor Plan Layouts
- Private Patios & Balconies
- RentPlus
- Separate Dining Area
- Smart Home Technology
- Stainless Steel Appliance Suite
- Walk-In Closets Offer Abundant Storage
Property Contact Info
Office Hours
| Monday | 9:00 am–5:00 pm |
| Tuesday | 9:00 am–5:00 pm |
| Wednesday | 9:00 am–5:00 pm |
| Thursday | 9:00 am–5:00 pm |
| Friday | 9:00 am–5:00 pm |
| Saturday | 10:00 am–3:00 pm |
| Sunday | Closed |
Floorplan Pricing and Availability
New! Interactive Property Map
1 Bedroom
Show Unavailable FloorplansThe Bardi (with den)
1 Bed, 2 Baths, 998 sq ftAvailable Nov 10Largest 1 BedroomThis is the largest 1 Bedroom at this PropertyModel Gallery
Floorplans
Photos
Availability Details
Availability Date Unit Sq Ft November 10, 2026 280-1401 998 Apartment Model: The Bardi (with den)1 Bedroom, 2 Bath, 998 sq ftAvailable November 10, 2026FloorplansPhotos![]()
The Bardi (with den) - Image 1 ![]()
The Bardi (with den) - Image 2 ![]()
The Bardi (with den) - Image 3 ![]()
The Bardi (with den) - Image 4 ![]()
The Bardi (with den) - Image 5 ![]()
The Bardi (with den) - Image 6 ![]()
The Bardi (with den) - Image 7 ![]()
The Bardi (with den) - Image 8 ![]()
The Bardi (with den) - Image 9 ![]()
The Bardi (with den) - Floorplan Apartment Unit: 280-1401Apartment Model: The Bardi (with den)1 Bedroom, 2 Bath, 998 sq ftAvailable November 10, 2026The Monti - Affordable Dwelling Unit
1 Bed, 1 Bath, 806 sq ftModel Gallery
Floorplans
Availability Details
Availability Date Unit Sq Ft Unavailable The Monti - Affordable Dwelling Unit 806 sq ft Apartment Model: The Monti - Affordable Dwelling Unit1 Bedroom, 1 Bath, 806 sq ftUnavailable![]()
The Monti - Affordable Dwelling Unit - Floorplan The Siena
1 Bed, 1 Bath, 874 sq ftModel Gallery
Floorplans
Availability Details
Availability Date Unit Sq Ft Unavailable The Siena 874 sq ft Model Amenities and Features
Features
- High Speed Internet Access
- Washer/Dryer Hookup
Kitchen
- Dishwasher
- Disposal
- Microwave
Living Space
- Walk-In Closets
Apartment Model: The Siena1 Bedroom, 1 Bath, 874 sq ftUnavailable![]()
The Siena - Floorplan 1 ![]()
The Siena - Floorplan 2 The Raphael
1 Bed, 1 Bath, 949 sq ftModel Gallery
Floorplans
Availability Details
Availability Date Unit Sq Ft Unavailable The Raphael 949 sq ft Model Amenities and Features
Features
- High Speed Internet Access
- Washer/Dryer Hookup
Kitchen
- Dishwasher
- Disposal
- Microwave
Living Space
- Walk-In Closets
Apartment Model: The Raphael1 Bedroom, 1 Bath, 949 sq ftUnavailable![]()
The Raphael - Floorplan 1 ![]()
The Raphael - Floorplan 2 The Monti
1 Bed, 1.5 Baths, 806 sq ftModel Gallery
Floorplans
Availability Details
Availability Date Unit Sq Ft Unavailable The Monti 806 sq ft Model Amenities and Features
Features
- High Speed Internet Access
- Washer/Dryer Hookup
Kitchen
- Dishwasher
- Disposal
- Microwave
Living Space
- Walk-In Closets
Apartment Model: The Monti1 Bedroom, 1.5 Bath, 806 sq ftUnavailable![]()
The Monti - Floorplan 1 ![]()
The Monti - Floorplan 2 2 Bedrooms
Show Unavailable FloorplansThe Chianti
2 Beds, 2 Baths, 1029 sq ftAvailable NowCheapest 2 BedroomThis is the cheapest 2 Bedroom at this PropertyModel Gallery
Floorplans
Availability Details
Availability Date Unit Sq Ft View Details Available Now 280-1410 1029 September 5, 2026 280-1205 1029 September 10, 2026 260-2309 1029 Model Amenities and Features
Features
- High Speed Internet Access
- Washer/Dryer Hookup
Kitchen
- Dishwasher
- Disposal
- Microwave
Living Space
- Walk-In Closets
Unit 280-1410 Amenities and Features
Features
- High Speed Internet Access
- Washer/Dryer Hookup
Kitchen
- Dishwasher
- Disposal
- Microwave
Living Space
- Walk-In Closets
Unit 280-1205 Amenities and Features
Features
- High Speed Internet Access
- Washer/Dryer Hookup
Kitchen
- Dishwasher
- Disposal
- Microwave
Living Space
- Walk-In Closets
Unit 260-2309 Amenities and Features
Features
- High Speed Internet Access
- Washer/Dryer Hookup
Kitchen
- Dishwasher
- Disposal
- Microwave
Living Space
- Walk-In Closets
Apartment Model: The Chianti2 Bedroom, 2 Bath, 1029 sq ftAvailable Now![]()
The Chianti - Floorplan 1 ![]()
The Chianti - Floorplan 2 Apartment Unit: 280-1410Apartment Model: The Chianti2 Bedroom, 2 Bath, 1029 sq ftAvailable NowApartment Unit: 280-1205Apartment Model: The Chianti2 Bedroom, 2 Bath, 1029 sq ftAvailable September 5, 2026Apartment Unit: 260-2309Apartment Model: The Chianti2 Bedroom, 2 Bath, 1029 sq ftAvailable September 10, 2026The DaVinci
2 Beds, 2 Baths, 1088 sq ftAvailable NowModel Gallery
Floorplans
Availability Details
Availability Date Unit Sq Ft View Details Available Now 280-1303 1088 September 10, 2026 260-2104 1088 October 10, 2026 280-1211 1088 Model Amenities and Features
Features
- High Speed Internet Access
- Washer/Dryer Hookup
Kitchen
- Dishwasher
- Disposal
- Microwave
Living Space
- Walk-In Closets
Unit 280-1303 Amenities and Features
Features
- High Speed Internet Access
- Washer/Dryer Hookup
Kitchen
- Dishwasher
- Disposal
- Microwave
Living Space
- Walk-In Closets
Unit 260-2104 Amenities and Features
Features
- High Speed Internet Access
- Washer/Dryer Hookup
Kitchen
- Dishwasher
- Disposal
- Microwave
Living Space
- Walk-In Closets
Unit 280-1211 Amenities and Features
Features
- High Speed Internet Access
- Washer/Dryer Hookup
Kitchen
- Dishwasher
- Disposal
- Microwave
Living Space
- Walk-In Closets
Apartment Model: The DaVinci2 Bedroom, 2 Bath, 1088 sq ftAvailable Now![]()
The DaVinci - Floorplan 1 ![]()
The DaVinci - Floorplan 2 Apartment Unit: 280-1303Apartment Model: The DaVinci2 Bedroom, 2 Bath, 1088 sq ftAvailable NowApartment Unit: 260-2104Apartment Model: The DaVinci2 Bedroom, 2 Bath, 1088 sq ftAvailable September 10, 2026Apartment Unit: 280-1211Apartment Model: The DaVinci2 Bedroom, 2 Bath, 1088 sq ftAvailable October 10, 2026The Michelangelo
2 Beds, 2 Baths, 1235 sq ftAvailable NowLargest 2 BedroomThis is the largest 2 Bedroom at this PropertyModel Gallery
Floorplans
Availability Details
Availability Date Unit Sq Ft Available Now 260-2206 1235 Unit 260-2206 Amenities and Features
Features
- High Speed Internet Access
- Washer/Dryer Hookup
Kitchen
- Dishwasher
- Disposal
- Microwave
Living Space
- Walk-In Closets
Apartment Model: The Michelangelo2 Bedroom, 2 Bath, 1235 sq ftAvailable Now![]()
The Michelangelo - Floorplan 1 ![]()
The Michelangelo - Floorplan 2 Apartment Unit: 260-2206Apartment Model: The Michelangelo2 Bedroom, 2 Bath, 1235 sq ftAvailable NowThe Bellini
2 Beds, 2 Baths, 998 sq ftModel Gallery
Floorplans
Availability Details
Availability Date Unit Sq Ft Unavailable The Bellini 998 sq ft Model Amenities and Features
Features
- High Speed Internet Access
- Washer/Dryer Hookup
Kitchen
- Dishwasher
- Disposal
- Microwave
Living Space
- Walk-In Closets
Apartment Model: The Bellini2 Bedroom, 2 Bath, 998 sq ftUnavailable![]()
The Bellini - Floorplan 1 ![]()
The Bellini - Floorplan 2 The Chianti - Affordable Dwelling Unit
2 Beds, 2 Baths, 1029 sq ftModel Gallery
Floorplans
Availability Details
Availability Date Unit Sq Ft Unavailable The Chianti - Affordable Dwelling Unit 1029 sq ft Apartment Model: The Chianti - Affordable Dwelling Unit2 Bedroom, 2 Bath, 1029 sq ftUnavailable![]()
The Chianti - Affordable Dwelling Unit - Floorplan
Property Information
- 104 Units
- 4 Stories
- Built in 2007
Fees and Policies
The fees listed below are community-provided and may exclude utilities or add-ons. All payments are made directly to the property and are non-refundable unless otherwise specified.
Required Fees
One-Time Basics
- Due at Application
- Application Fee Per ApplicantiCharged per applicant.$50.00
- Due at Move-In
- Administrative FeeiCharged per unit.$350.00
Pet Policy and Fees
Cats
None
Comments: | Restrictions: None
Dogs
None
Comments: | Restrictions: None
Parking Info and Fees
- Covered
- Other
- Storage Unit
Property Fee Disclaimer: Based on community-supplied data and independent market research. Subject to change without notice. May exclude fees for mandatory or optional services and usage-based utilities.
Features and Amenities
Living Area Features
- Walk In Closets
Map
- Shopping
- Colleges
- Grocery
- Medical
- Parks
- Transportation
- Nearby Properties

Map
Getting Around
60 / 100 Moderately walkable
50 / 100 Some public transit
50 / 100 Fairly bikeable
90 / 100 Exceptionally car friendly
Getting to Know the Area
70 / 100 Restaurants
50 / 100 Cafes
40 / 100 Nightlife
60 / 100 Shopping
70 / 100 Parks
80 / 100 Noise Level
Renters Reviews and Ratings
Verified Renter
Property Manager Responded
Best Apartment in Alexandria!
Property Manager Responded
Verified Renter
Verified Renter
Property Manager Responded
Verified Renter
Property Manager Responded
Verified Renter
Property Manager Responded
Verified Renter
Property Manager Responded
Verified Renter
Property Manager Responded
Verified Renter
Property Manager Responded
Verified Renter
Verified Renter
Property Manager Responded
Nearby Schools
Alexandria City High School
Francis C Hammond Middle
Samuel W. Tucker Elementary School
About GreatSchools Data on ApartmentHomeLiving.com.
Points of Interest
Time and distance from The Tuscany Apartments.
Arts Museums and Landmarks
Big Box and Retail
Macy's
Kohl's
Walmart
Colleges and Universities
Northern Virginia Community College - Alexandria Campus
Northern Virginia Community College - Medical Education Campus
Northern Virginia Community College - Annandale Campus
Groceries
Giant Food
Safeway
Wegmans
Hospitals
Military Bases
US Coast Guard
National Guard
U S Army Reserve Center
Parks and Recreation
The Tuscany Apartments has 5 parks within 12.2 miles, including National Mall, East Potomac Golf Course, East Potomac Park, Chesapeake and Ohio Canal, and U.S. National Arboretum.
Restaurants and Dining
Shopping Centers
The Tuscany Apartments has 5 shopping centers within 0.6 miles.
Nearby Neighborhoods
Rental Price Ranges in the Area
| Bedroom | Average Rent | Cheapest Rent | Highest Rent |
|---|---|---|---|
| Alexandria Studio Apartments | $1,792 | $1,020 | $4,500 |
| Alexandria 1 Bedroom Apartments | $2,287 | $990 | $7,437 |
| Alexandria 2 Bedroom Apartments | $2,852 | $1,256 | $10,000+ |
| Alexandria 3 Bedroom Apartments | $3,128 | $1,060 | $10,000+ |
| Alexandria 4 Bedroom Apartments | $1,940 | $1,050 | $10,000+ |
Nearby Apartments
Nearby Homes
Did You Know?
The average Alexandria 2 Bedroom Apartment is $2,852.


Property Manager Responded