

Request Notification
Waterside at Ocotillo
Chandler, AZ 85248

- 1–3 Bedrooms
- 756–1,142 Square Feet
About Waterside at Ocotillo
Modern interiors. Luxury amenities. An ideal location in South Chandler, AZ in Ocotillo. It's all waiting for you at Waterside at Ocotillo. With 1, 2 & 3 bedroom apartments to choose from, we let you decide how much space you need to settle in comfortably. Conveniently located near AZ-87, you'll have easy access to the best that Chandler has to offer. Invite loved ones over for a night full of laughter and fun or opt for a quiet night in to enjoy your favorite movie and a glass of wine. Just outside your front door is an array of community amenities designed keep you comfortable and entertained, day in and day out. Come see how Waterside at Ocotillo can enhance your suburban lifestyle.
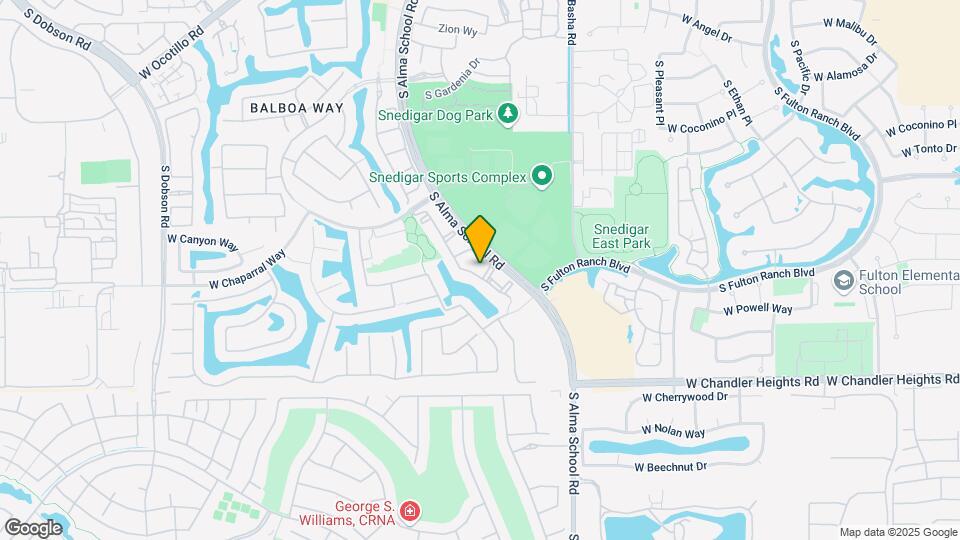
Waterside at Ocotillo is located in the Ocotillo Neighborhood and 85248 Zip code of Chandler, AZ.
Property Contact Info
Office Hours
| Monday | 9:00 am–5:00 pm |
| Tuesday | 10:00 am–5:00 pm |
| Wednesday | 9:00 am–5:00 pm |
| Thursday | 9:00 am–5:00 pm |
| Friday | 9:00 am–5:00 pm |
| Saturday | 9:00 am–5:00 pm |
| Sunday | Closed |
Floorplan Pricing and Availability
New! Interactive Property Map
1 Bedroom
Floorplan B1
1 Bed, 1 Bath, 804 sq ftAvailable Sep 10Model Gallery
Floorplans
Availability Details
Availability Date Unit Sq Ft View Details September 10, 2026 1080 804 September 10, 2026 2016 804 Model Amenities and Features
Features
- High Speed Internet Access
- Smoke Free
Unit 1080 Amenities and Features
Features
- Air Conditioning
- Ceiling Fans
Kitchen
- Dishwasher
- Refrigerator
Living Space
- High Ceilings
- Walk-In Closets
Unique Features
- Garbage disposal
- Private balcony/patio
Unit 2016 Amenities and Features
Features
- Air Conditioning
- Ceiling Fans
Kitchen
- Dishwasher
- Refrigerator
Living Space
- High Ceilings
- Walk-In Closets
Unique Features
- Garbage disposal
- Private balcony/patio
Apartment Model: B11 Bedroom, 1 Bath, 804 sq ftAvailable September 10, 2026![]()
B1 - Floorplan Apartment Unit: 1080Apartment Model: B11 Bedroom, 1 Bath, 804 sq ftAvailable September 10, 2026Apartment Unit: 2016Apartment Model: B11 Bedroom, 1 Bath, 804 sq ftAvailable September 10, 2026Floorplan A1
1 Bed, 1 Bath, 756 sq ftAvailable Sep 29Model Gallery
Floorplans
Availability Details
Availability Date Unit Sq Ft September 29, 2026 1076 756 Unit 1076 Amenities and Features
Features
- Air Conditioning
- Ceiling Fans
Kitchen
- Dishwasher
- Refrigerator
Living Space
- High Ceilings
- Walk-In Closets
Unique Features
- Garbage disposal
- Private balcony/patio
Apartment Model: A11 Bedroom, 1 Bath, 756 sq ftAvailable September 29, 2026![]()
A1 - Floorplan Apartment Unit: 1076Apartment Model: A11 Bedroom, 1 Bath, 756 sq ftAvailable September 29, 20262 Bedrooms
Floorplan B2
2 Beds, 2 Baths, 1023 sq ftAvailable Oct 21Model Gallery
Floorplans
Availability Details
Availability Date Unit Sq Ft View Details October 21, 2026 1114 1023 October 21, 2026 2031 1023 October 21, 2026 3058 1023 Model Amenities and Features
Features
- High Speed Internet Access
- Smoke Free
Unit 1114 Amenities and Features
Features
- Air Conditioning
- Ceiling Fans
Kitchen
- Dishwasher
- Refrigerator
Living Space
- High Ceilings
- Walk-In Closets
Unique Features
- Garbage disposal
- Private balcony/patio
Unit 2031 Amenities and Features
Features
- Air Conditioning
- Ceiling Fans
Kitchen
- Dishwasher
- Refrigerator
Living Space
- High Ceilings
- Walk-In Closets
Unique Features
- Garbage disposal
- Private balcony/patio
Unit 3058 Amenities and Features
Features
- Air Conditioning
- Ceiling Fans
Kitchen
- Dishwasher
- Refrigerator
Living Space
- High Ceilings
- Walk-In Closets
Unique Features
- Garbage disposal
- Private balcony/patio
Apartment Model: B22 Bedroom, 2 Bath, 1023 sq ftAvailable October 21, 2026![]()
B2 - Floorplan Apartment Unit: 1114Apartment Model: B22 Bedroom, 2 Bath, 1023 sq ftAvailable October 21, 2026Apartment Unit: 2031Apartment Model: B22 Bedroom, 2 Bath, 1023 sq ftAvailable October 21, 2026Apartment Unit: 3058Apartment Model: B22 Bedroom, 2 Bath, 1023 sq ftAvailable October 21, 2026Floorplan A2
2 Beds, 2 Baths, 939 sq ftAvailable Nov 11Model Gallery
Floorplans
Availability Details
Availability Date Unit Sq Ft View Details November 11, 2026 1059 939 November 11, 2026 1073 939 November 11, 2026 1089 939 Model Amenities and Features
Features
- High Speed Internet Access
- Smoke Free
Unit 1059 Amenities and Features
Features
- Air Conditioning
- Ceiling Fans
Kitchen
- Dishwasher
- Refrigerator
Living Space
- High Ceilings
- Walk-In Closets
Unique Features
- Garbage disposal
- Private balcony/patio
Unit 1073 Amenities and Features
Features
- Air Conditioning
- Ceiling Fans
Kitchen
- Dishwasher
- Refrigerator
Living Space
- High Ceilings
- Walk-In Closets
Unique Features
- Garbage disposal
- Private balcony/patio
Unit 1089 Amenities and Features
Features
- Air Conditioning
- Ceiling Fans
Kitchen
- Dishwasher
- Refrigerator
Living Space
- High Ceilings
- Walk-In Closets
Unique Features
- Garbage disposal
- Private balcony/patio
Apartment Model: A22 Bedroom, 2 Bath, 939 sq ftAvailable November 11, 2026![]()
A2 - Floorplan Apartment Unit: 1059Apartment Model: A22 Bedroom, 2 Bath, 939 sq ftAvailable November 11, 2026Apartment Unit: 1073Apartment Model: A22 Bedroom, 2 Bath, 939 sq ftAvailable November 11, 2026Apartment Unit: 1089Apartment Model: A22 Bedroom, 2 Bath, 939 sq ftAvailable November 11, 20263 Bedrooms
Floorplan C3
3 Beds, 2 Baths, 1142 sq ftAvailable Nov 13Model Gallery
Floorplans
Availability Details
Availability Date Unit Sq Ft View Details November 13, 2026 1052 1142 November 13, 2026 1078 1142 November 13, 2026 2056 1142 Model Amenities and Features
Features
- High Speed Internet Access
- Smoke Free
Unit 1052 Amenities and Features
Features
- Air Conditioning
- Ceiling Fans
Kitchen
- Dishwasher
- Refrigerator
Living Space
- High Ceilings
- Walk-In Closets
Unique Features
- Garbage disposal
- Private balcony/patio
Unit 1078 Amenities and Features
Features
- Air Conditioning
- Ceiling Fans
Kitchen
- Dishwasher
- Refrigerator
Living Space
- High Ceilings
- Walk-In Closets
Unique Features
- Garbage disposal
- Private balcony/patio
Unit 2056 Amenities and Features
Features
- Air Conditioning
- Ceiling Fans
Kitchen
- Dishwasher
- Refrigerator
Living Space
- High Ceilings
- Walk-In Closets
Unique Features
- Garbage disposal
- Private balcony/patio
Apartment Model: C33 Bedroom, 2 Bath, 1142 sq ftAvailable November 13, 2026![]()
C3 - Floorplan Apartment Unit: 1052Apartment Model: C33 Bedroom, 2 Bath, 1142 sq ftAvailable November 13, 2026Apartment Unit: 1078Apartment Model: C33 Bedroom, 2 Bath, 1142 sq ftAvailable November 13, 2026Apartment Unit: 2056Apartment Model: C33 Bedroom, 2 Bath, 1142 sq ftAvailable November 13, 2026
Property Information
- 272 Units
- 3 Stories
- Built in 1999
Lease Terms
- 3 - 12 mo
- Short Term Lease Options
Fees and Policies
The fees listed below are community-provided and may exclude utilities or add-ons. All payments are made directly to the property and are non-refundable unless otherwise specified.
Other Fees and Policies
Pet Fees
- One-Time Pet FeeiOne-time fee charged when a resident keeps a permitted pet. Charged Per Pet.$200.00
- Monthly Pet RentiMonthly pet rent is $35.00 per pet. Charged Per Pet.$35.00/mo
- Non-Refundable Pet DepositiOne-time non-refundable pet deposit. Charged Per Pet.$270.00
- Refundable Pet DepositiPet deposit expected to be refundable subject to the lease terms. Charged Per Pet.$400.00
- 2 Pet Limit
- 75 Lb Weight Limit
- 2 Pet Limit
- 75 Lb Weight Limit
Birds
AllowedCats
Breed restrictions may apply
Dogs
Breed restrictions may apply
Parking Fees
- Covered
- Covered ParkingiMax of 1. Assigned covered resident parking. Included at no additional charge. Charged Per Vehicle.$0.00/mo
- Garage Parking
Additional Parking Options
Property Fee Disclaimer: Based on community-supplied data and independent market research. Subject to change without notice. May exclude fees for mandatory or optional services and usage-based utilities.
Features and Amenities
Unique Amenities
- Close to dog park
- Short Term Lease Available
Community Features
- Business Center
- Clubhouse
Outdoor Features
- Gated
Recreation and Fitness
- Spa
Living Area Features
- Walk In Closets
Map
- Shopping
- Colleges
- Grocery
- Medical
- Nearby Properties

Map
Getting Around
40 / 100 Fairly walkable
30 / 100 Limited public transit
70 / 100 Moderately bikeable
100 / 100 Exceptionally car friendly
Getting to Know the Area
70 / 100 Restaurants
50 / 100 Cafes
60 / 100 Nightlife
40 / 100 Shopping
90 / 100 Parks
50 / 100 Noise Level
Renters Reviews and Ratings
Peace of Mind Living
closer to dadi
No Complaints
Best overall in area
Nearby Schools
Bogle Junior High School
Chandler Traditional Academy - Independence
Hamilton High School
About GreatSchools Data on ApartmentHomeLiving.com.
Points of Interest
Time and distance from Waterside at Ocotillo.
Big Box and Retail
Lowe's
Petsmart
Walgreens
Colleges and Universities
Chandler-Gilbert Community College - Sun Lakes Center
Chandler-Gilbert Community College - Pecos Campus
A.T. Still University of Health Sciences - Arizona Campus
Groceries
Aldi
Safeway
Basha's
Hospitals
Chandler Regional Medical Center
Arizona Orthopedic And Surgical Specialty Hospital
Mercy Gilbert Medical Center
Shopping Centers
Waterside at Ocotillo has 5 shopping centers within 0.6 miles.
Nearby Neighborhoods
Rental Price Ranges in the Area
| Bedroom | Average Rent | Cheapest Rent | Highest Rent |
|---|---|---|---|
| Chandler Studio Apartments | $1,444 | $917 | $2,141 |
| Chandler 1 Bedroom Apartments | $1,660 | $1,049 | $6,555 |
| Chandler 2 Bedroom Apartments | $1,980 | $1,190 | $7,117 |
| Chandler 3 Bedroom Apartments | $2,539 | $1,737 | $10,000+ |
| Chandler 4 Bedroom Apartments | $5,388 | $2,378 | $9,452 |
| 2 Bedroom Homes | $2,273 | $995 | $4,500 |
| 3 Bedroom Homes | $2,560 | $1,499 | $8,000 |
| 4 Bedroom Homes | $3,304 | $750 | $8,500 |
| 5 Bedroom Homes | $3,678 | $750 | $7,500 |
| 6 Bedroom Homes | $3,992 | $3,990 | $3,995 |
| 7 Bedroom Homes | $4,875 | $3,750 | $6,000 |
Nearby Apartments
Nearby Homes
Did You Know?
The average 7 Bedroom Homes is $4,875.


Max of 1. Each apartment home features one assigned covered parking spot! Plenty of uncovered parking is available as well!.