
Contacto
1767 Fairway Hills Trail

Precios y Disponibilidad de Plano
¡Nuevo! Mapa Interactivo de Propiedades
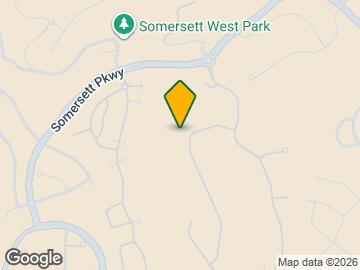
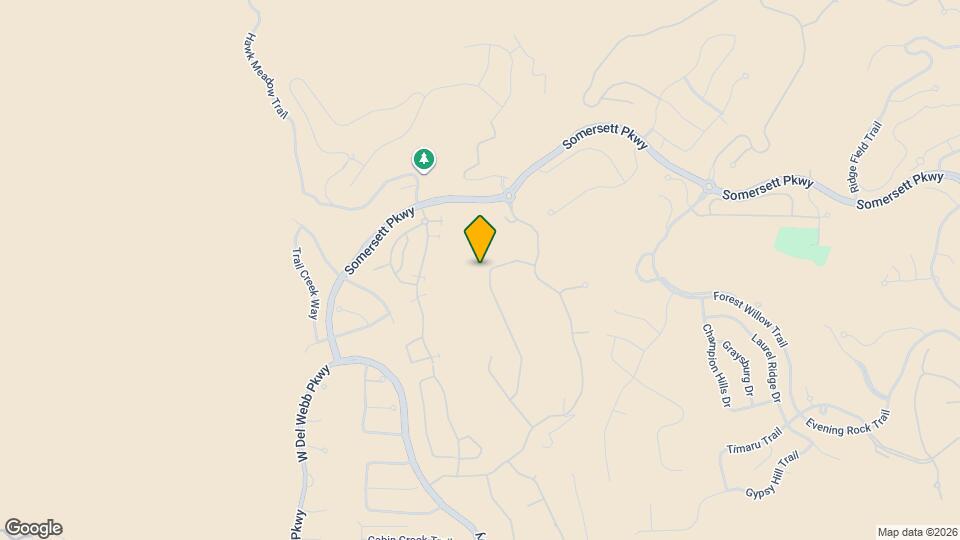
 El nuevo mapa interactivo de propiedades de ApartmentHomeLiving.com le permite ver dónde se encuentra cada unidad disponible en esta comunidad.Pruebalo Ahora >
3 Dormitorios
1767 Fairway Hills Trail
$3,800
3 Dormitorios, 2.5 Baños, 2880 pies²Precio Mensual TotalDisponible AhoraPrecio Mensual Total
Renta Base$3,800Precio Mensual Total$3,800Galería del Modelo
Fotos
Detalles de Diponibilidad
Los precios mostrados para esta propiedad son precios mensuales totales con tarifas incluidas.Precio Fecha Disponibilidad Unidad Pies² Depósito $3,800 Disponible Ahora 1767 Fairway Hills Trail 2880 pies² $3,800 Características y Comodidades de Modelo
Cocina
- Dishwasher
- Microwave
- Range
- Refrigerator
Servicios
- Garden Style
Acerca de este anuncio
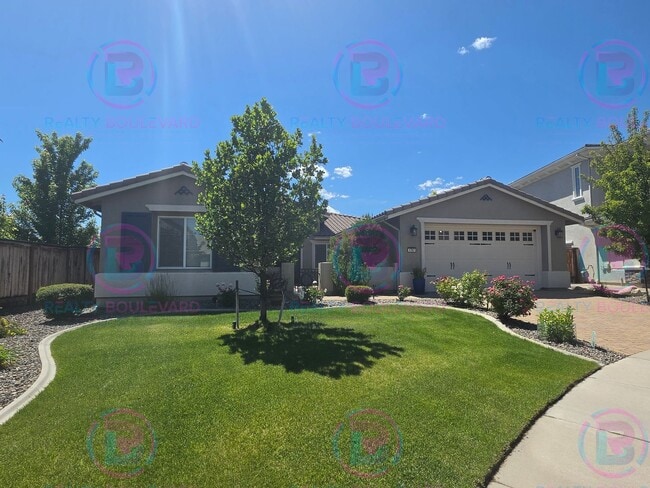
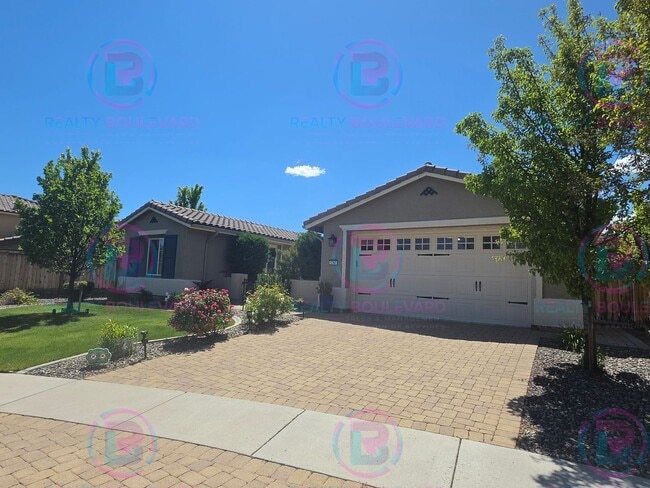
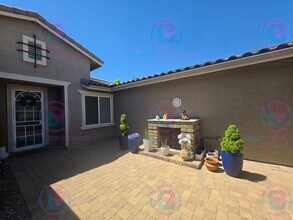
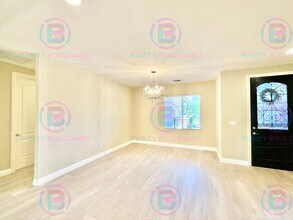
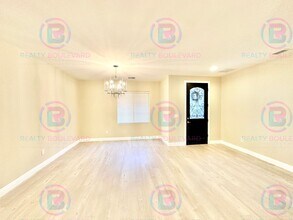
Welcome to 1767 Fairway Hills Trail, an exceptional residence located within the highly sought-after Gated Somersett community, where luxury living, breathtaking golf course views, and resort-style amenities combine to create an extraordinary lifestyle opportunity. Perfectly positioned overlooking the fairways with stunning mountain vistas beyond, this beautifully maintained home offers spacious living areas, thoughtful design, abundant storage, and seamless indoor-outdoor living. Upon entering the home, you are greeted by a large and welcoming entry foyer that immediately showcases the home's open-concept floor plan. The spacious entry area flows effortlessly into the main living spaces, creating an inviting atmosphere filled with natural light and enhanced by beautiful flooring throughout the home. At the heart of the residence is the expansive great room, where the living room, dining area, and kitchen blend seamlessly together. Designed for both comfortable daily living and entertaining, the living room features a beautiful gas fireplace that serves as a warm focal point while large windows frame picturesque views of the golf course and surrounding mountains. The open layout creates a sense of connectivity throughout the home while maintaining distinct spaces for relaxation and gathering. The kitchen is thoughtfully designed with both style and functionality in mind. Offering abundant cabinetry, generous countertop space, and a large center island, the kitchen provides ample room for meal preparation, entertaining, and casual dining. The island serves as a natural gathering place while also providing additional storage and workspace. A full suite of appliances, including a refrigerator, Gas Stove, built-in oven, microwave and oven, dishwasher, and wine refrigerator provides convenience for everyday living. The kitchen's open design allows for easy interaction with guests and family members while enjoying views of the surrounding living spaces. Adjacent to the kitchen, direct access to the backyard patio creates a seamless transition between indoor and outdoor living. Whether hosting gatherings or enjoying a quiet evening at home, the outdoor living spaces offer exceptional opportunities to enjoy Northern Nevada's beautiful climate and scenery. The backyard is one of the property's most impressive features, offering both covered and uncovered patio areas designed for year-round enjoyment. The covered patio provides shade and comfort during warmer months, while the open patio area offers the perfect setting for outdoor dining, entertaining, or simply relaxing while taking in the spectacular golf course and mountain views and comes with a gas fire pit table. The peaceful setting creates an ideal backdrop for morning coffee, evening sunsets, and everything in between. The spacious primary suite serves as a private retreat, offering abundant natural light and direct access to the backyard patio through a private exterior door. Wake each morning to serene golf course views and enjoy the convenience of stepping outside to appreciate the tranquil surroundings. The luxurious ensuite bathroom features a relaxing garden soaking tub, separate walk-in shower, dual vanities, and a large walk-in closet that provides generous storage and organization space. The secondary bedroom wing has been thoughtfully designed to provide both privacy and convenience. Two comfortably sized bedrooms share a Jack-and-Jill bathroom, with each bedroom featuring its own private entrance into the bathroom. The shared bathroom includes a spacious vanity and a standing shower, creating a practical and functional space for family members or guests. The home's well-placed half bathroom provides added convenience for guests and visitors while helping maintain privacy within the bedroom areas. Storage is abundant throughout the property. An oversized hallway linen closet provides exceptional space for towels, bedding, seasonal décor, and household essentials, helping keep the home organized and clutter-free. The dedicated laundry room includes a washer and dryer, built-in cabinetry, and additional storage space to simplify daily household tasks. The attached garage offers ample room for vehicles, tools, golf equipment, and recreational gear while providing additional storage options for everyday convenience. Outside, two dedicated exterior storage bins offer even more functionality and can be used for gardening supplies, landscaping tools, outdoor equipment, seasonal decorations, and additional storage needs. Residents of Somersett enjoy access to an outstanding collection of resort-style amenities. The community clubhouse serves as a vibrant social hub, providing opportunities for recreation and relaxation, including a swimming pool, golf course, tennis courts, pickleball courts, a fully equipped fitness center, sauna, and miles of scenic walking and biking trails that wind through the community's beautiful natural surroundings. Combining spacious living areas, versatile bedroom arrangements, abundant storage, spectacular golf course and mountain views, beautiful outdoor living spaces, and access to world-class amenities, 1767 Fairway Hills Trail offers an exceptional opportunity to experience the very best of Somersett living. Additional Property Information: This home is being offered unfurnished. Any furniture, artwork, décor, accessories, or personal items shown in marketing photographs are for staging and illustrative purposes only and are not included with the property. Additionally, a separate room with its own private exterior entrance is reserved exclusively for owner storage and is not included as part of the leased premises. This area remains completely separate from the home's primary living spaces and does not interfere with tenant use, privacy, or enjoyment of the property. For the most accurate information on amenities and utilities included, please refer to the descriptions directly on our website at www.RBNV.us. Other sites may display imported information differently, which can sometimes result in incomplete or inaccurate details regarding pricing and features. HOLD FEE INFORMATION: At Realty Boulevard, we understand that searching for a home can be stressful, and we don’t want you to waste money on multiple application fees for properties you may not qualify for. That’s why we offer the hold fee option—to give you peace of mind and a fair chance at securing a home without unnecessary costs. We genuinely care about helping you find the right place! To secure a property, we require a hold fee equal to ½ of the marketed rent amount. This fee will be applied toward your total security deposit, which will be determined based on your application approval. By submitting a hold fee, you secure the property exclusively for yourself during the application processing period. Once received, you gain priority status, and the home will no longer be actively marketed by Realty Boulevard. Important Details: Hold fees are non-refundable unless your application is denied. The hold fee reserves the home for up to two weeks or until it is ready for move-in, whichever comes first. If you do not sign the lease and move in within the required timeframe, the hold fee will be forfeited, and the property will be made available to other applicants. The hold fee is credited toward your total deposit upon approval. The availability date listed is an estimate and may be subject to change. For the most accurate and up-to-date information regarding availability, we encourage you to contact our office directly. We're happy to assist with any questions! We’re here to help make your home search as smooth as possible! For more information or assistance, please contact us at . PET INFORMATION: If the property you are applying for allows pets, all pets (including service/companion animals) must undergo screening at Realty Boulevard Pet Screening before approval. Delays in screening may
Información sobre el arrendamiento del modelo
Precio del Modelo
- $3,800Precio Mensual TotalRenta Base: $3,800Cuotas Mensuales Obligatorias: Ninguno
Depósito
- $3,800 deposit
Fees & Policies
Pet Policy and Fees
Dogs
AllowedExención de responsabilidad sobre las tasas de propiedad: Based on community-supplied data and independent market research. Subject to change without notice. May exclude fees for mandatory or optional services and usage-based utilities.
El precio mostrado es el precio total basado en las tarifas mensuales obligatorias proporcionadas por la comunidad. No incluye las tarifas opcionales seleccionadas por el usuario, ni las tarifas variables o basadas en el uso, ni los cargos obligatorios que deben pagarse antes o en el momento de la mudanza, o al momento de la salida.Consulta las Cuotas y políticas para obtener más detalles. El precio, la disponibilidad, las tarifas y cualquier oferta especial de alquiler aplicable están sujetos a cambios sin previo aviso.Información de Contacto
- Listado por:
- Realty
- Agencia:
- Logotipo del proveedor:
- Sitio web:
- Ver el sitio web de la propiedad
- Llámenos:
- (775) 622-1445
- Aviso legal:
Modelo: 1767 Fairway Hills Trail$3,8003 Dormitorios, 2.5 Baños, 2880 sq ftDisponible Ahora![]()
1767 Fairway Hills Trail - Imagen 1 ![]()
1767 Fairway Hills Trail - Imagen 2 ![]()
1767 Fairway Hills Trail - Imagen 3 ![]()
1767 Fairway Hills Trail - Imagen 4 ![]()
1767 Fairway Hills Trail - Imagen 5 ![]()
1767 Fairway Hills Trail - Imagen 6 ![]()
1767 Fairway Hills Trail - Imagen 7 ![]()
1767 Fairway Hills Trail - Imagen 8 ![]()
1767 Fairway Hills Trail - Imagen 9 ![]()
1767 Fairway Hills Trail - Imagen 10 1-1115 - 1767 Fairway Hills Trail
$3,800
3 Dormitorios, 2.5 Baños, 2880 pies²Precio Mensual TotalDisponible AhoraPrecio Mensual Total
Renta Base$3,800Precio Mensual Total$3,800Detalles de Diponibilidad
Los precios mostrados para esta propiedad son precios mensuales totales con tarifas incluidas.Precio Fecha Disponibilidad Unidad Pies² $3,800 Disponible Ahora 1-1115 - 1767 Fairway Hills Trail 2880 pies² Información sobre el arrendamiento del modelo
Precio del Modelo
- $3,800Precio Mensual TotalRenta Base: $3,800Cuotas Mensuales Obligatorias: Ninguno
El precio mostrado es el precio total basado en las tarifas mensuales obligatorias proporcionadas por la comunidad. No incluye las tarifas opcionales seleccionadas por el usuario, ni las tarifas variables o basadas en el uso, ni los cargos obligatorios que deben pagarse antes o en el momento de la mudanza, o al momento de la salida.Consulta las Cuotas y políticas para obtener más detalles. El precio, la disponibilidad, las tarifas y cualquier oferta especial de alquiler aplicable están sujetos a cambios sin previo aviso.Información de Contacto
- Listado por:
- Agencia:
- Logotipo del proveedor:
- Sitio web:
- Ver el sitio web de la propiedad
- Llámenos:
- (775) 629-4445
- Aviso legal:


Características y Facilidades
Servicios
- Con Jardín
Características de la Cocina
- Microondas
- Fogón
- Nevera
- Lavavajillas
Mapa
- Compras
- Universidades
- Escuelas
- Supermercado
- Médicos
Mapa
Desplazarse
10 / 100 No transitable
40 / 100 Bastante apto para bicicletas
90 / 100 Excepcionalmente apto para carros
 detalles
Conozca la Zona
30 / 100 Restaurantes
20 / 100 Cafeterías
20 / 100 Vida Nocturna
10 / 100 Compras
0 / 100 Parques
100 / 100 Nivel de Ruido
Sitios de Interés
Tiempo y distancia desde 1767 Fairway Hills Trail.
Grandes Superficies de Ventas
Staples
Albertsons
Walmart
Universidad
Tiendas
Raley's
Albertsons
Hospitales
Saint Mary's Regional Medical Center
West Hills Behavioral Health Hospital
Renown Regional Medical Center
Centros Comerciales
1767 Fairway Hills Trail tiene 5 centros comerciales en un radio de 4.3 millas.
Barrios cercanos
Apartamentos Cercanos
Rango de Precios de los Alquileres en la Zona
| Dormitorios | Precio Promedio | Más barato | Más caro |
|---|---|---|---|
| Apartamentos Estudio en Reno | $1,460 | $725 | $3,715 |
| Apartamentos 1 Dormitorios en Reno | $1,889 | $740 | $7,892 |
| Apartamentos 2 Dormitorios en Reno | $2,152 | $736 | $8,573 |
| Apartamentos 3 Dormitorios en Reno | $2,459 | $686 | $9,464 |
| Apartamentos 4 Dormitorios en Reno | $3,201 | $665 | $10,000+ |
| Apartamentos 5 Dormitorios en Reno | $3,285 | $715 | $5,500 |
| Casas con 2 Dormitorios | $1,985 | $1,150 | $3,500 |
| Casas con 3 Dormitorios | $2,921 | $750 | $6,500 |
| Casas con 4 Dormitorios | $3,234 | $700 | $7,500 |
| Casas con 5 Dormitorios | $5,748 | $3,550 | $8,692 |
| Casas con 6 Dormitorios | $3,437 | $3,200 | $3,675 |
Ver Apartamentos más destacados en Reno
Por el Precio
- Apartamentos Barato en Reno
- Apartamentos en Reno menos de $600
- Apartamentos en Reno menos de $700
- Apartamentos en Reno menos de $900
- Apartamentos en Reno menos de $1000
- Apartamentos en Reno menos de $1200
- Apartamentos en Reno menos de $1500
- Apartamentos en Reno menos de $2000
- Apartamentos de Lujo en Reno
Por tipo de comunidad
- Apartamentos en alquiler por el propietario en Reno
- Apartamentos en Reno con Oferta Especial
- Apartamentos en Reno Más Valorados
- Apartamentos en Reno Viviendas Corporativas
- Apartamentos en Reno Amueblado
- Apartamentos en Reno Reja de Entrada Automática
- Apartamentos en Reno Loft
- Apartamentos en Reno De Bajos Ingresos
- Nuevos Apartamentos en Reno
- Apartamentos en Reno Personas Mayores
- Apartamentos en Reno Contratos de Corto Plazo
- Apartamentos en Reno Estudiante
- Apartamentos en Reno con Utilidades Incluidas