
Contact
9019 E Panorama Cir

Floorplan Pricing and Availability
New! Interactive Property Map
 ApartmentHomeLiving.com's new Interactive Property Map allows you to see where every available unit is located at this community.Try It Now >
2 Bedrooms
406 - 9019 E Panorama Cir
$2,100
2 Beds, 2 Baths, 1172 sq ftTotal Monthly PriceAvailable NowTotal Monthly Price
Base Rent$2,100Total Monthly Price$2,100Model Gallery
Photos
Availability Details
Prices shown for this property are the Total Monthly Price including Fees.Price Availability Date Unit Sq Ft Deposit $2,100 Available Now 406 - 9019 E Panorama Cir 1172 sq ft $2,100 Model Amenities and Features
Features
- Air Conditioning
- Balcony
- Fireplace
- Washer/Dryer
About This Listing
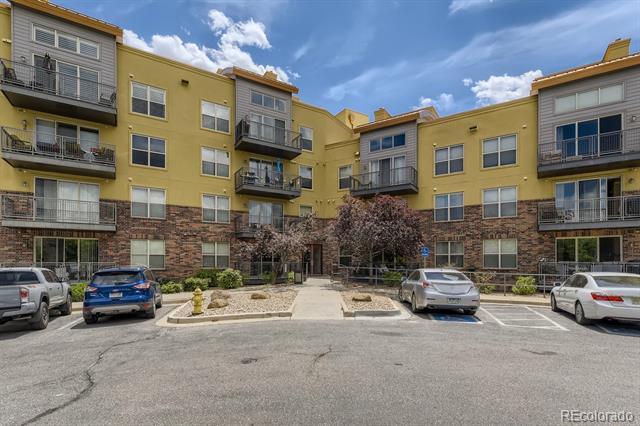
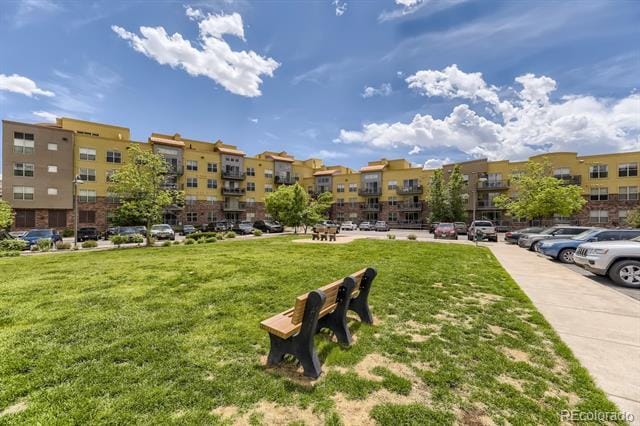
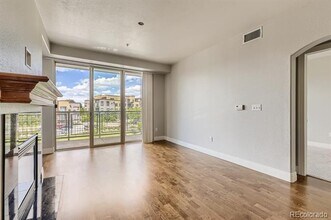
AVAILABLE JUNE! Fantastic and in pristine condition 2 bed/2bath unit with 2 PARKING SPACES AND 2 XTRA LARGE STORAGE UNITS! In unit Laundry. Both Bedrooms offer large walk in closets. Perfect location for access to I-25 and Park Meadows shopping and restaurants, with all that the DTC has to offer, but also a very private community with access to clubhouse with fitness center, and outdoor pool 100 feet away! 1 dog negotiable with $35 pet rent and $300 refundable pet deposit. Condominium MLS# 5477997
Model Lease Information
Model Price
- $2,100Total Monthly PriceBase Rent: $2,100Required Monthly Fees: None
Deposit
- $2,100 deposit
Fees & Policies
The fees listed below are community-provided and may exclude utilities or add-ons. All payments are made directly to the property and are non-refundable unless otherwise specified.
Required Fees
One-Time Basics
- Due at Application
- Application Fee Per ApplicantiCharged Per Applicant.$42
- Due at Move-In
- Security Deposit - RefundableiCharged Per Unit.$2100
Pet Policy and Fees
Dogs
AllowedProperty Fee Disclaimer: Based on community-supplied data and independent market research. Subject to change without notice. May exclude fees for mandatory or optional services and usage-based utilities.
Price shown is total price based on community-supplied monthly required fees. Excludes user-selected optional fees and variable or usage-based fees and required charges due at or prior to move-in or at move-out. View Fees and Policies for details. Price, availability, fees, and any applicable rent special are subject to change without notice.Contact Info
- Listed by:
- Chase Roderick
- Agency:
- Vendor Logo:
- Website:
- View Property Website
- Call Us:
- (303) 435-1123
- Disclaimer:
Model: 406 - 9019 E Panorama Cir$2,1002 Bedroom, 2 Bath, 1172 sq ftAvailable Now![]()
406 - 9019 E Panorama Cir - Image 1 ![]()
406 - 9019 E Panorama Cir - Image 2 ![]()
406 - 9019 E Panorama Cir - Image 3 ![]()
406 - 9019 E Panorama Cir - Image 4 ![]()
406 - 9019 E Panorama Cir - Image 5 ![]()
406 - 9019 E Panorama Cir - Image 6 ![]()
406 - 9019 E Panorama Cir - Image 7 ![]()
406 - 9019 E Panorama Cir - Image 8 ![]()
406 - 9019 E Panorama Cir - Image 9 ![]()
406 - 9019 E Panorama Cir - Image 10 D-404 - 9019 E Panorama Cir
$2,285
2 Beds, 2 Baths, 1125 sq ftTotal Monthly PriceAvailable NowTotal Monthly Price
Base Rent$2,250Required Monthly Fees$35Total Monthly Price$2,285Model Gallery
Photos
Availability Details
Prices shown for this property are the Total Monthly Price including Fees.Price Availability Date Unit Sq Ft $2,285 Available Now D-404 - 9019 E Panorama Cir 1125 sq ft Model Amenities and Features
Features
- Fireplace
Kitchen
- Dishwasher
- Microwave
Living Space
- Carpet
Outdoor Space
- Patio
About This Listing
Go to our website directly. Our listing looks WAY better there. Just search PMI Elevation in Google, and you will find us. It is really easy to do a virtual tour or video walkthrough or schedule a showing TODAY from that site, so give it a try. This open floorplan oozes with natural light and gives plenty of comfort and space in all of the rooms. The main living area is spacious, features a gas fireplace, and opens into a balcony. Facing east, the balcony offers plenty of natural light especially in the mornings. The kitchen has tons of cabinets and countertop space. The granite countertops highlight the room, accentuating the stainless-steel appliances throughout. There is also a laundry room just off the kitchen, and the unit comes with stackable washer and dryer. The main bedroom has an ensuite bathroom that has a dual vanity, stand-up shower and garden tub. This unit is in Building D. There are a number of other amenities with the unit, which includes a TWO designated parking spot in heated garage and 2 large storages units right next to the two parking spots. Community includes heated pool, board/meeting room, clubhouse lounge, club house rental availability., and access to a hot tub, fitness room and club house. The clubhouse is complete with pool tables, television, WiFi, and comfy lounges. Located just south of the Denver Tech Center, this great location puts the unit just minutes from Park Meadows mall and has quick access to everything else the metro area has to offer. Just 2-minute drive to I-25 and close proximity to the RTD Dry Creek Station. There are plenty of local dining and shopping options nearby, as well. Visit our Website [PMIelevation] to view the 360 Degree Virtual Tour and to book a showing time. 360 Tour Link: • Availability: Available NOW • Requested Lease Term: 11.5 months Monthly Rent & Required Fees Total Monthly Rent (All-Inclusive): $2,285.00 This amount includes: • Base Rent: $2,250.00 • Required Resident Benefit Package: $35.00 Utilities are not included in the monthly rent. Tenant Responsible for the following utilities: Electric Deposits • Security Deposit: 1x monthly rent o Up to 2x rent may be required based on qualifications • Pet Deposit (if applicable): $300 Pets are allowed with the following limits: • Maximum Pets: 2 • Pet Types: Dogs | NO CATS • Pet Screening: Required • Monthly Pet Rent: $35 or 1.5% of monthly rent (whichever is greater) Application/Screening Requirements • Application Fee: $75 per applicant (18+ years old) • Portable Screening Reports Accepted (no application fee with valid report) if within 60-days • Income Requirement: Minimum household income of 2x the monthly rent • Application Processing Time: 2 to 3 business days • Guarantors: Accepted (income 4x rent, 700+ credit score, application required) • An averaged credit score under 675 for all applicants will require a security deposit of 2x the monthly rent. Averaged credit scores under 600 will be declined. Additional Policies • No Smoking inside the property • HOA Fees: Paid by the landlord Compliance & Licensing • PMI Elevation Real Estate License #: EC100096467 Portable Tenant Screening Reports (HB23-1099): Pursuant to Colorado law, PMI Elevation accepts portable tenant screening reports. A portable report must be prepared by a consumer reporting agency at the applicant’s request, completed within the last 60 days, and provided directly to PMI Elevation at no cost to us. If you submit a valid portable screening report meeting these statutory requirements, PMI Elevation will not charge you an application fee. You must notify us at the time of application submission if you intend to provide such a report. This posting is deemed reliable but not guaranteed. Only listings on PMI Elevation’s website are current. PMI Elevation takes multiple applications for each property and will screen each application until a signed lease is in place. PMI Elevation 13709 Omega Circle, Lone Tree, CO 80124 By submitting your information on this page you consent to being contacted by the Property Manager and RentEngine via SMS, phone, or email.
Model Lease Information
Model Price
- $2,285Total Monthly PriceBase Rent: $2,250Required Monthly Fees: $35
Fees & Policies
The fees listed below are community-provided and may exclude utilities or add-ons. All payments are made directly to the property and are non-refundable unless otherwise specified.
Required Fees
One-Time Basics
- Lease Admin FeeiLease Admin Fee Charged per unit.$100
- Security DepositiFee is refundable. Charged per unit.$2250
Utilities
- Resident Benefit PackageiResident Benefit Package Charged per unit.$35
Property Fee Disclaimer: Based on community-supplied data and independent market research. Subject to change without notice. May exclude fees for mandatory or optional services and usage-based utilities.
Price shown is total price based on community-supplied monthly required fees. Excludes user-selected optional fees and variable or usage-based fees and required charges due at or prior to move-in or at move-out. View Fees and Policies for details. Price, availability, fees, and any applicable rent special are subject to change without notice.Contact Info
- Listed by:
- PMI Elevation
- Agency:
- Vendor Logo:
- Website:
- View Property Website
- Call Us:
- (720) 572-1331
- Disclaimer:
Model: D-404 - 9019 E Panorama Cir$2,2852 Bedroom, 2 Bath, 1125 sq ftAvailable Now![]()
D-404 - 9019 E Panorama Cir - Image 1 ![]()
D-404 - 9019 E Panorama Cir - Image 2 ![]()
D-404 - 9019 E Panorama Cir - Image 3 ![]()
D-404 - 9019 E Panorama Cir - Image 4 ![]()
D-404 - 9019 E Panorama Cir - Image 5 ![]()
D-404 - 9019 E Panorama Cir - Image 6 ![]()
D-404 - 9019 E Panorama Cir - Image 7 ![]()
D-404 - 9019 E Panorama Cir - Image 8 ![]()
D-404 - 9019 E Panorama Cir - Image 9 ![]()
D-404 - 9019 E Panorama Cir - Image 10


Features and Amenities
Interior Features
- Balcony
- Fireplace
- Washer/Dryer
- Air Conditioning
Map
- Shopping
- Colleges
- Schools
- Grocery
- Medical
- Parks
- Transportation
Map

About Portable Tenant Screening Reports:
Applicant has the right to provide the property manager or owner with a Portable Tenant Screening Report (PTSR) that is not more than 30 days old, as defined in § 38-12-902(2.5), Colorado Revised Statutes; and 2) if Applicant provides the property manager or owner with a PTSR, the property manager or owner is prohibited from: a) charging Applicant a rental application fee; or b) charging Applicant a fee for the property manager or owner to access or use the PTSR.
Points of Interest
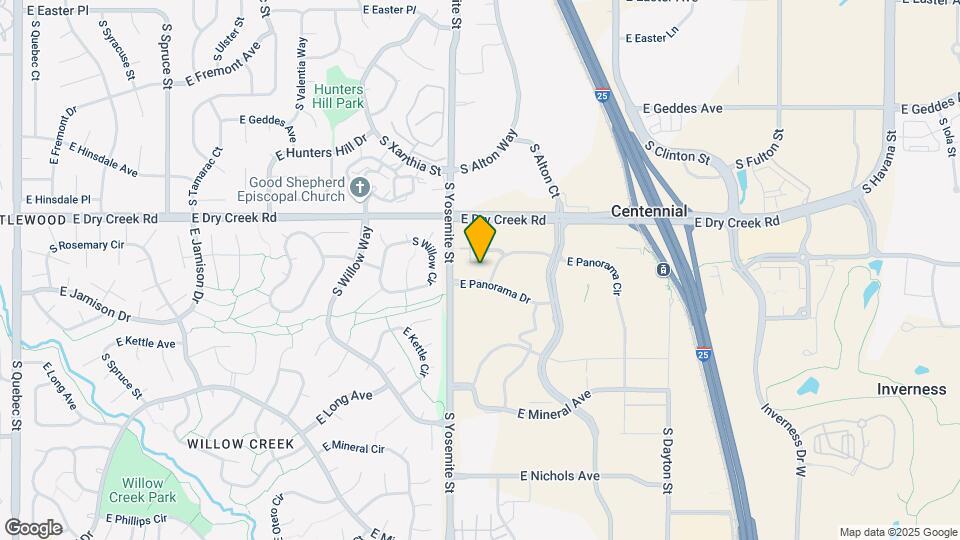
Time and distance from 9019 E Panorama Cir.
Big Box and Retail
Target
Jcpenney
Macy's
Colleges and Universities
University of Colorado Denver - CU South Denver
Groceries
Safeway
Natural Grocers
King Sooper's
Hospitals
Highlands Behavioral Health System
Denver Springs
Sky Ridge Medical Center
Military Bases
Buckley Space Force Base
Parks and Recreation
9019 E Panorama Cir has 1 park within 8.9 miles, including Four Mile Historic Park.
Restaurants and Dining
Shopping Centers
9019 E Panorama Cir has 5 shopping centers within 0.9 miles.
Transit Stations
Nearby Neighborhoods
Nearby Apartments
Rental Price Ranges in the Area
| Bedroom | Average Rent | Cheapest Rent | Highest Rent |
|---|---|---|---|
| Centennial Studio Apartments | $1,650 | $1,145 | $2,399 |
| Centennial 1 Bedroom Apartments | $1,924 | $900 | $9,581 |
| Centennial 2 Bedroom Apartments | $2,472 | $1,299 | $10,000+ |
| Centennial 3 Bedroom Apartments | $3,240 | $1,740 | $10,000+ |
| Centennial 4 Bedroom Apartments | $3,465 | $2,821 | $4,031 |
Browse Top Apartments in Centennial
By Price
By Community Type
- Centennial Apartments for Rent by Owner
- Centennial Apartments with Rent Specials
- Centennial Top Rated Apartments
- Centennial Corporate Apartments
- Centennial Furnished Apartments
- Centennial Gated Apartments
- Centennial Loft Apartments
- Centennial Low Income Apartments
- Centennial Military Apartments
- New Centennial Apartments
- Centennial Senior Apartments
- Centennial Short-term Apartments
- Centennial Student Apartments
- Centennial Apartments with Utilities Included