Request Notification
Heathstead I
Charlotte, NC 28210

- 1–3 Bedrooms
- 695–1,374 Square Feet
About Heathstead I
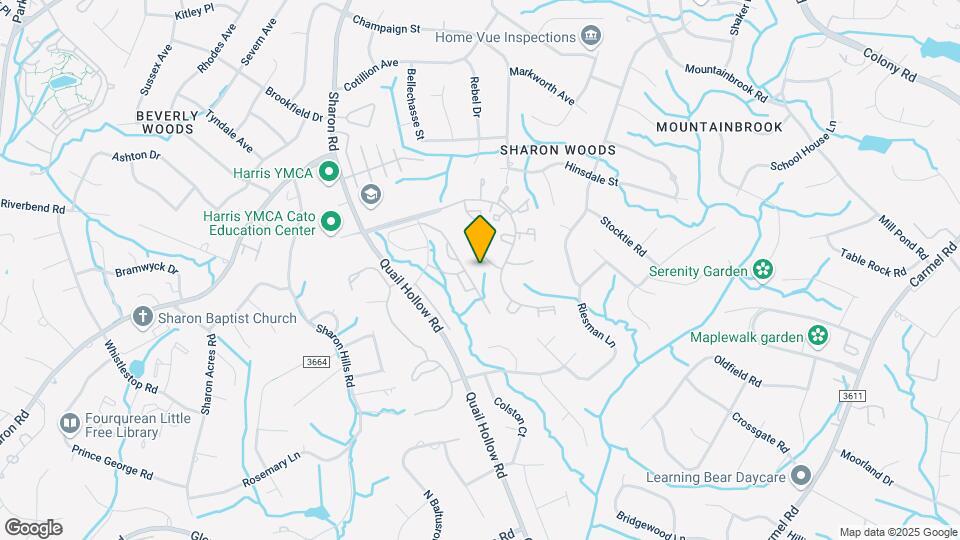
Located in the popular SouthPark neighborhood with easy access to Pineville and Ballantyne, Heathstead is a tucked-away gem featuring one-, two- and three-bedroom condominium apartments and townhomes. Mature trees line the streets to create a classic Charlotte atmosphere in this intimate Beverly Woods community. Directly across the street from the Harris YMCA and within a top-rated school district, Heathstead affords the convenience of highly desired eateries, the iconic SouthPark shopping mall and limitless entertainment opportunities. Our spacious living areas and fully equipped kitchens make apartment living feel like home, with many homes including a wood-burning fireplace.
Heathstead I is located in the Sharon Woods Neighborhood and 28210 Zip code of Charlotte, NC.
Unique Features and Amenities
- 1, 2 & 3 Bedroom Condos & Townhomes
- Across from Harris YMCA
- Patios/Balconies
- Pets Welcome
- Popular SouthPark Location
- Spacious Closets
- Sparkling Swimming Pool
- Transit Oriented
- Washer/Dryer Connections (Most Homes)
- Water Included
- Wood-Burning Fireplaces
Property Contact Info
Office Hours
| Monday | By Appointment |
| Tuesday | By Appointment |
| Wednesday | By Appointment |
| Thursday | By Appointment |
| Friday | By Appointment |
| Saturday | By Appointment |
| Sunday | Closed |
Floorplan Pricing and Availability
New! Interactive Property Map
1 Bedroom
Show Unavailable FloorplansFloorplan 1T
1 Bed, 1.5 Baths, 785 sq ftAvailable Aug 26Largest 1 BedroomThis is the largest 1 Bedroom at this PropertyModel Gallery
Floorplans
Availability Details
Availability Date Unit Sq Ft August 26, 2026 3352 785 Apartment Model: 1T1 Bedroom, 1.5 Bath, 785 sq ftAvailable August 26, 2026![]()
1T - Floorplan Apartment Unit: 3352Apartment Model: 1T1 Bedroom, 1.5 Bath, 785 sq ftAvailable August 26, 20261 Garden
1 Bed, 1 Bath, 695 sq ftAvailability Details
Availability Date Unit Sq Ft Unavailable 1 Garden 695 sq ft Floorplan 1G
1 Bed, 1 Bath, 695 sq ftModel Gallery
Floorplans
Availability Details
Availability Date Unit Sq Ft Deposit Unavailable 1G 695 sq ft $300 Apartment Model: 1G1 Bedroom, 1 Bath, 695 sq ftUnavailable![]()
1G - Floorplan One Bedroom Garden
1 Bed, 2 Baths, 695 sq ftAvailability Details
Availability Date Unit Sq Ft Unavailable One Bedroom Garden 695 sq ft 2 Bedrooms
Show Unavailable FloorplansFloorplan 2G
2 Beds, 2 Baths, 1020 sq ftAvailable NowCheapest 2 BedroomThis is the cheapest 2 Bedroom at this PropertyModel Gallery
Floorplans
Availability Details
Availability Date Unit Sq Ft Available Now 3020 F 1020 Apartment Model: 2G2 Bedroom, 2 Bath, 1020 sq ftAvailable Now![]()
2G - Floorplan Apartment Unit: 3020 FApartment Model: 2G2 Bedroom, 2 Bath, 1020 sq ftAvailable Now2 Town
2 Beds, 1.5 Baths, 1131 sq ftAvailability Details
Availability Date Unit Sq Ft Unavailable 2 Town 1131 sq ft Floorplan 2T
2 Beds, 1.5 Baths, 1131 sq ftAvailable Aug 25Model Gallery
Floorplans
Availability Details
Availability Date Unit Sq Ft August 25, 2026 2917 1131 August 25, 2026 2821 1131 August 25, 2026 2847 1131 Apartment Model: 2T2 Bedroom, 1.5 Bath, 1131 sq ftAvailable August 25, 2026![]()
2T - Floorplan Apartment Unit: 2917Apartment Model: 2T2 Bedroom, 1.5 Bath, 1131 sq ftAvailable August 25, 2026Apartment Unit: 2821Apartment Model: 2T2 Bedroom, 1.5 Bath, 1131 sq ftAvailable August 25, 2026Apartment Unit: 2847Apartment Model: 2T2 Bedroom, 1.5 Bath, 1131 sq ftAvailable August 25, 20262 Garden
2 Beds, 2 Baths, 1020 sq ftAvailability Details
Availability Date Unit Sq Ft Unavailable 2 Garden 1020 sq ft Two Bedroom Townhouse
2 Beds, 2 Baths, 1131 sq ftAvailability Details
Availability Date Unit Sq Ft Unavailable Two Bedroom Townhouse 1131 sq ft 3 Bedrooms
Floorplan 3T
3 Beds, 2.5 Baths, 1374 sq ftModel Gallery
Floorplans
Availability Details
Availability Date Unit Sq Ft Unavailable 3T 1374 sq ft Apartment Model: 3T3 Bedroom, 2.5 Bath, 1374 sq ftUnavailable![]()
3T - Floorplan
Property Information
- 74 Units
- 2 Stories
- Built in 1981
Lease Terms
- 6, 12 mo
Fees and Policies
The fees listed below are community-provided and may exclude utilities or add-ons. All payments are made directly to the property and are non-refundable unless otherwise specified.
Required Fees
One-Time Basics
- Due at Application
- Application Fee Per ApplicantiCharged Per Applicant.$75.00
- Due at Move-In
- Administrative FeeiCharged Per Unit.$150.00
Other Fees and Policies
Pet Fees
- Cat
- One-Time Pet FeeiMax of 2. Charged Per Pet.$300-$600
- Monthly Pet FeeiMax of 2. Charged Per Pet.$50.00
- Dog
- One-Time Pet FeeiMax of 2. Charged Per Pet.$300-$600
- Monthly Pet FeeiMax of 2. Charged Per Pet.$50.00
- 2 Pet Limit
- 75 Lb Weight Limit
- 2 Pet Limit
- 75 Lb Weight Limit
Max of 2.
Cats
We welcome two pets per apartment home. There is a $300 one-time non-refundable pet fee for one, and $600 one-time non-refundable pet fee for two. Pet rent is $25 per month per pet. There is a weight limit of 75 lbs per pet, and aggressive breeds are prohibited. Rottweiler, Doberman Pinscher, Pit Bull, Terrier/Staffordshire Terrier, Chow, Presa Canarios, Akita, Alaskan Malamutes, Wolf-Hybrid, or any mix thereof. Please call our Leasing Office for complete Pet Policy information.
Comments: Combined weight not to exceed 100 pounds
Dogs
We welcome two pets per apartment home. There is a $300 one-time non-refundable pet fee for one, and $600 one-time non-refundable pet fee for two. Pet rent is $25 per month per pet. There is a weight limit of 75 lbs per pet, and aggressive breeds are prohibited. Rottweiler, Doberman Pinscher, Pit Bull, Terrier/Staffordshire Terrier, Chow, Presa Canarios, Akita, Alaskan Malamutes, Wolf-Hybrid, or any mix thereof. Please call our Leasing Office for complete Pet Policy information.
Comments: Combined weight not to exceed 100 pounds
Parking Info and Fees
- Surface Lot
- 1 Max
Property Fee Disclaimer: Based on community-supplied data and independent market research. Subject to change without notice. May exclude fees for mandatory or optional services and usage-based utilities.
Features and Amenities
Map
- Shopping
- Colleges
- Grocery
- Medical
- Parks
- Transportation
- Nearby Properties

Map
Getting Around
40 / 100 Fairly walkable
10 / 100 Minimal public transit
50 / 100 Fairly bikeable
80 / 100 Very car friendly
Getting to Know the Area
50 / 100 Restaurants
40 / 100 Cafes
40 / 100 Nightlife
60 / 100 Shopping
60 / 100 Parks
90 / 100 Noise Level
Renters Reviews and Ratings
Nearby Schools
Beverly Woods Elementary
South Mecklenburg High
Carmel Middle
About GreatSchools Data on ApartmentHomeLiving.com.
Points of Interest
Time and distance from Heathstead I.
Arts Museums and Landmarks
Big Box and Retail
Walgreens
Macy's
Publix
Colleges and Universities
Central Piedmont Community College - Harper Campus
Central Piedmont Community College - Central Campus
Groceries
Harris Teeter
The Fresh Market
Publix
Hospitals
Strategic Behavioral Center - Charlotte
Atrium Health Pineville
Carolinas Medical Center / Behavioral Health
Military Bases
North Carolina Air National Guard
Parks and Recreation
Heathstead I has 4 parks within 8.7 miles, including Charlotte Nature Museum, Grayson Skatepark, Nightmare on Independence, and Rosedale.
Restaurants and Dining
Shopping Centers
Heathstead I has 5 shopping centers within 1.6 miles.
Transit Stations
Nearby Neighborhoods
Rental Price Ranges in the Area
| Bedroom | Average Rent | Cheapest Rent | Highest Rent |
|---|---|---|---|
| Charlotte Studio Apartments | $1,467 | $859 | $3,048 |
| Charlotte 1 Bedroom Apartments | $1,653 | $599 | $5,708 |
| Charlotte 2 Bedroom Apartments | $2,085 | $599 | $10,000+ |
| Charlotte 3 Bedroom Apartments | $2,564 | $650 | $10,000+ |
| Charlotte 4 Bedroom Apartments | $3,234 | $769 | $10,000+ |
| Charlotte 5 Bedroom Apartments | $3,224 | $749 | $8,329 |
Nearby Apartments
Nearby Homes
Did You Know?
28% of apartment shoppers plan to spend at least 1-2 months in their apartment search.


Max of 2.