

Request Notification
Camden Caley
Englewood, CO 80111

- 1–3 Bedrooms
- 719–1,350 Square Feet
About Camden Caley
We offer self-guided, live video, and team member tours. Call 24 x 7 to schedule! Inside our one, two, and three-bedroom apartments you will find gourmet kitchens with stainless steel appliances and quartz countertops, hardwood-style flooring, private balconies, spacious walk-in closets, and plenty of room to work or study from home. Our pet-friendly community is complete with a private dog park and unique amenities such as a 24-hour fitness center, swimming pool with hot tub, outdoor grilling stations, WiFi in common areas, and valet waste pickup. Our location falls into the prominent Cherry Creek School District, sits walking distance away from Centennial’s Cherry Creek State Park, and popular shopping, dining, and entertainment destinations. Residents receive a technology package with savings of up to 48% off retail. This money-saving package includes high-speed internet up to 175 Mbps and more than 140 digital video channels through Xfinity. Use the Xfinity Go app on your smartphone or tablet to access your digital video anywhere! Come home to Camden Caley today! Camden residents can take advantage of an exclusive discount with CORT to rent furniture and accessories for your apartment home. Pricing and availability are subject to change until a quote is saved. Call or visit to save a quote. Applicant has the right to provide Camden Caley with a Portable Tenant Screening Report (PTSR) that is not more than 30 days old, as defined in § 38-12-902(2.5), Colorado Revised Statutes; and 2) if Applicant provides Camden Caley with a PTSR, Camden Caley is prohibited from: a) charging Applicant a rental application fee; or b) charging Applicant a fee for Camden Caley to access or use the PTSR.
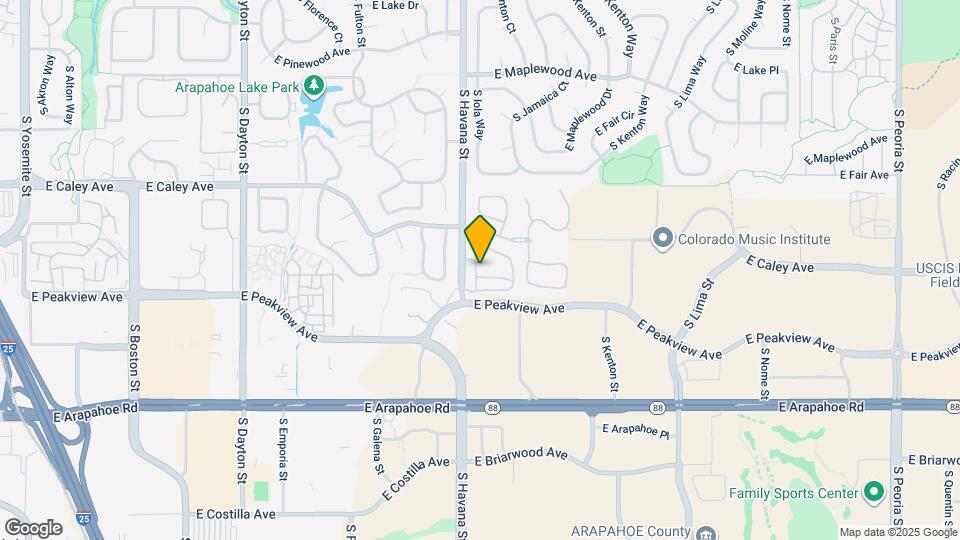
Camden Caley is located in the East Centennial Neighborhood and 80111 Zip code of Englewood, CO.
Unique Features and Amenities
- 24-hour emergency maintenance
- 24-hour State-of-the-Art Fitness Center
- Air conditioning - central air
- Clubroom
- Crown molding
- Detached Garages and Reserved Parking Available
- Double-sink vanity
- Easy access to I-25
- Flexible space for a home office
- Front door trash pick-up
- Full-size washer and dryer
- Furnished apartments available through Camden-excl
- Garden bathtubs
- Housekeeping and More Available through Spruce
- Jacuzzi
- Kitchen pantry
- Linen closets
- Meeting rooms
- Near Park Meadows and Cherry Creek Malls
- Near Silo Park and Cherry Creek Reservoir
- Online maintenance requests
- Online rent payments
- Parking
- Patio or balcony
- Pet walking, and other care services through Spruc
- Picnic and BBQ Area
- Private Dog Park
- Resort-style swimming pool with hot tub
- Spacious walk-in closets
- Wi-Fi in common areas
- Within minutes of the light rail
Property Contact Info
Office Hours
| Monday | 9:00 am–6:00 pm |
| Tuesday | 9:00 am–6:00 pm |
| Wednesday | 9:00 am–6:00 pm |
| Thursday | 9:00 am–6:00 pm |
| Friday | 9:00 am–6:00 pm |
| Saturday | 10:00 am–5:00 pm |
| Sunday | Closed |
Floorplan Pricing and Availability
New! Interactive Property Map
1 Bedroom
Floorplan A
1 Bed, 1 Bath, 719 sq ftModel Gallery
Floorplans
Availability Details
Availability Date Unit Sq Ft Deposit Unavailable A 719 sq ft $150 Model Amenities and Features
Features
- Air Conditioning
Living Space
- Crown Molding
Unique Features
- Full-size washer and dryer
- Patio or balcony
- Spacious walk-in closets
Apartment Model: A1 Bedroom, 1 Bath, 719 sq ftUnavailable![]()
A - Floorplan Floorplan B-2
1 Bed, 1 Bath, 814 sq ftModel Gallery
Floorplans
Availability Details
Availability Date Unit Sq Ft Deposit Unavailable B-2 814 sq ft $150 Model Amenities and Features
Features
- Air Conditioning
Living Space
- Crown Molding
Unique Features
- Double-sink vanity
- Full-size washer and dryer
- Garden bathtubs
- Patio or balcony
- Spacious walk-in closets
Apartment Model: B-21 Bedroom, 1 Bath, 814 sq ftUnavailable![]()
B-2 - Floorplan Floorplan B-1
1 Bed, 1 Bath, 814 sq ftAvailability Details
Availability Date Unit Sq Ft Unavailable B-1 814 sq ft Model Amenities and Features
Features
- Cable Ready
Floorplan C
1 Bed, 1 Bath, 860 sq ftLargest 1 BedroomThis is the largest 1 Bedroom at this PropertyAvailability Details
Availability Date Unit Sq Ft Unavailable C 860 sq ft Model Amenities and Features
Features
- Cable Ready
2 Bedrooms
Floorplan H
2 Beds, 1 Bath, 993 sq ftModel Gallery
Floorplans
Availability Details
Availability Date Unit Sq Ft Deposit Unavailable H 993 sq ft $150 Model Amenities and Features
Features
- Air Conditioning
Living Space
- Crown Molding
Unique Features
- Double-sink vanity
- Full-size washer and dryer
- Garden bathtubs
- Patio or balcony
- Spacious walk-in closets
Apartment Model: H2 Bedroom, 1 Bath, 993 sq ftUnavailable![]()
H - Floorplan 1 ![]()
H - Floorplan 2 Floorplan F
2 Beds, 2 Baths, 1238 sq ftLargest 2 BedroomThis is the largest 2 Bedroom at this PropertyModel Gallery
Floorplans
Availability Details
Availability Date Unit Sq Ft Deposit Unavailable F 1238 sq ft $150 Model Amenities and Features
Features
- Air Conditioning
Living Space
- Crown Molding
Unique Features
- Full-size washer and dryer
- Garden bathtubs
- Patio or balcony
- Spacious walk-in closets
Apartment Model: F2 Bedroom, 2 Bath, 1238 sq ftUnavailable![]()
F - Floorplan Floorplan D
2 Beds, 2 Baths, 1126 sq ftModel Gallery
Floorplans
Availability Details
Availability Date Unit Sq Ft Deposit Unavailable D 1126 sq ft $150 Model Amenities and Features
Features
- Air Conditioning
Living Space
- Crown Molding
Unique Features
- Double-sink vanity
- Full-size washer and dryer
- Garden bathtubs
- Patio or balcony
- Spacious walk-in closets
Apartment Model: D2 Bedroom, 2 Bath, 1126 sq ftUnavailable![]()
D - Floorplan Floorplan E
2 Beds, 2 Baths, 1116 sq ftModel Gallery
Floorplans
Availability Details
Availability Date Unit Sq Ft Deposit Unavailable E 1116 sq ft $150 Model Amenities and Features
Features
- Air Conditioning
Living Space
- Crown Molding
Unique Features
- Full-size washer and dryer
- Garden bathtubs
- Patio or balcony
- Spacious walk-in closets
Apartment Model: E2 Bedroom, 2 Bath, 1116 sq ftUnavailable![]()
E - Floorplan Floorplan H
2 Beds, 1 Bath, 993 sq ftAvailability Details
Availability Date Unit Sq Ft Unavailable H 993 sq ft Model Amenities and Features
Features
- Cable Ready
Floorplan E
2 Beds, 2 Baths, 1116 sq ftAvailability Details
Availability Date Unit Sq Ft Unavailable E 1116 sq ft Model Amenities and Features
Features
- Cable Ready
3 Bedrooms
Floorplan G
3 Beds, 2 Baths, 1350 sq ftAvailability Details
Availability Date Unit Sq Ft Unavailable G 1350 sq ft Model Amenities and Features
Features
- Cable Ready
Property Information
- 218 Units
- 2 Stories
- Built in 2000
Lease Terms
- 4 - 17 mo
Fees and Policies
Pet Policy and Fees
Birds
AllowedCats
- 3 Pet Limit
Dogs
- 3 Pet Limit
Fish
AllowedReptiles
AllowedOthers
AllowedParking Info and Fees
- Surface Lot
- 1 Max
- Garage ParkingiGet the perfect spot! We have ample parking for our residents on a first-come, first-served basis. Some of our apartment homes offer a direct access garage and we offer detached garages for $135.00 per month and reserved spots for $40.00 per month. Visitor parking is located on the Northeast and Southwest corners of the community.
Property Fee Disclaimer: Based on community-supplied data and independent market research. Subject to change without notice. May exclude fees for mandatory or optional services and usage-based utilities.
Features and Amenities
Interior Features
- Cable Ready
Living Area Features
- Walk In Closets
Unique Amenities
- Garage Available
Map
- Shopping
- Colleges
- Grocery
- Medical
- Parks
- Transportation
- Nearby Properties

Map
Getting Around
50 / 100 Fairly walkable
20 / 100 Limited public transit
60 / 100 Moderately bikeable
100 / 100 Exceptionally car friendly
Getting to Know the Area
70 / 100 Restaurants
60 / 100 Cafes
70 / 100 Nightlife
60 / 100 Shopping
70 / 100 Parks
50 / 100 Noise Level
About Portable Tenant Screening Reports:
Applicant has the right to provide the property manager or owner with a Portable Tenant Screening Report (PTSR) that is not more than 30 days old, as defined in § 38-12-902(2.5), Colorado Revised Statutes; and 2) if Applicant provides the property manager or owner with a PTSR, the property manager or owner is prohibited from: a) charging Applicant a rental application fee; or b) charging Applicant a fee for the property manager or owner to access or use the PTSR.
Renters Reviews and Ratings
Don't fall for the pictures!
Property Manager Responded
Nice complex
Property Manager Responded
Beautiful
Property Manager Responded
Great property
Property Manager Responded
Very Poor Parking for all tenants all the time.
Property Manager Responded
Horrible place to live
Property Manager Responded
It’s always a fair deal from Camden Management.
Wonderful but pricey
Camden caley
Camden Caley
Cozy Community
Nearby Schools
Cherry Creek High School
High Plains Elementary School
Campus Middle School
About GreatSchools Data on ApartmentHomeLiving.com.
Points of Interest
Time and distance from Camden Caley.
Arts Museums and Landmarks
Big Box and Retail
Target
Safeway
Jcpenney
Colleges and Universities
University of Colorado Denver - CU South Denver
Groceries
Natural Grocers
Safeway
King Soopers
Hospitals
Military Bases
Buckley Space Force Base
Parks and Recreation
Camden Caley has 5 parks within 11.3 miles, including Four Mile Historic Park, Denver Botanical Gardens, Denver Botanic Garden, Molly Brown House Museum, and Colorado History Museum.
Restaurants and Dining
Shopping Centers
Camden Caley has 5 shopping centers within 0.5 miles.
Transit Stations
Nearby Neighborhoods
Rental Price Ranges in the Area
| Bedroom | Average Rent | Cheapest Rent | Highest Rent |
|---|---|---|---|
| Englewood Studio Apartments | $1,590 | $746 | $2,399 |
| Englewood 1 Bedroom Apartments | $1,781 | $899 | $4,406 |
| Englewood 2 Bedroom Apartments | $2,434 | $1,099 | $8,333 |
| Englewood 3 Bedroom Apartments | $3,071 | $1,395 | $8,202 |
| Englewood 4 Bedroom Apartments | $3,266 | $2,650 | $4,000 |
| 2 Bedroom Homes | $2,358 | $1,195 | $3,550 |
| 3 Bedroom Homes | $2,996 | $2,050 | $4,300 |
| 4 Bedroom Homes | $3,253 | $2,600 | $5,600 |
| 5 Bedroom Homes | $5,660 | $2,995 | $10,000+ |
| 6 Bedroom Homes | $3,900 | $3,900 | $3,900 |
Nearby Apartments
Nearby Homes
Did You Know?
The average Apartment shopper researches 4 properties in detail before signing a lease.


Property Manager Responded