

Request Notification
FreightYard Townhomes and Flats
Minneapolis, MN 55401

- 1–2 Bedrooms
- 528–875 Square Feet
About FreightYard Townhomes and Flats
Originally built in 1900 as a warehouse for the Lindsay Brothers Company, FreightYard Townhomes and Flats in Minneapolis, Minnesota, is proudly listed on the Minnesota Historical Society Registry. The building served as a loading station for freight cars and housed everything from carriages and buggies to old washing machines and farming equipment. These roots inspire our meticulously crafted floorplans built with features to fit your lifestyle!Our community charges a monthly service fee of $8 and a month pest control fee of $3.
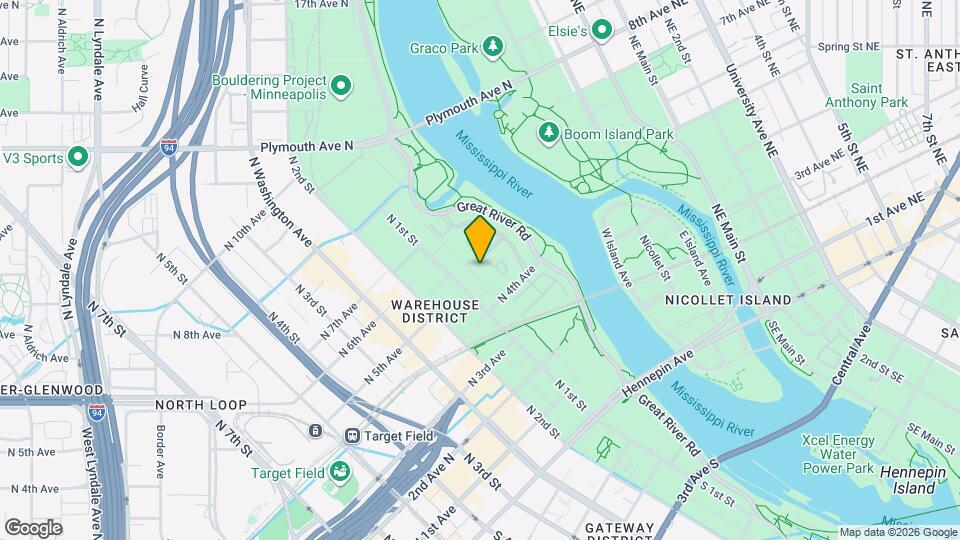
FreightYard Townhomes and Flats is located in the Warehouse District Neighborhood and 55401 Zip code of Minneapolis, MN.
Unique Features and Amenities
- 15 & 16 Ft Ceilings
- Bike Storage Pulley System
- Central Air Conditioning
- Exposed Brick
- In Unit Washer & Dryer
- Kitchen Island
- Large Bathrooms
- Limited Guest Parking Available
- Listed on Minnesota Historical Society Registry
- Local Gym Partnership
- Open Concept Kitchens
- Original Wood Beams
- Patios*
- Pet Friendly Community
- Skylight*
- Smart Home Features
- Smart Thermostat
- Smoke-Free
- Spacious Bedrooms
- Surface Parking Lot
- Vinyl Dining Room Flooring
- Walk Up Entry*
Property Contact Info
Office Hours
| Monday | 1:00 pm–5:00 pm |
| Tuesday | 10:00 am–6:00 pm |
| Wednesday | 10:00 am–6:00 pm |
| Thursday | 10:00 am–6:00 pm |
| Friday | 10:00 am–5:00 pm |
| Saturday | Closed |
| Sunday | Closed |
Floorplan Pricing and Availability
New! Interactive Property Map
1 Bedroom
Floorplan A1
1 Bed, 1 Bath, 528 sq ftModel Gallery
Floorplans
Availability Details
Availability Date Unit Sq Ft Unavailable A1 528 sq ft Apartment Model: A11 Bedroom, 1 Bath, 528 sq ftUnavailable![]()
A1 - Floorplan Floorplan A2
1 Bed, 1 Bath, 556 sq ftModel Gallery
Floorplans
Availability Details
Availability Date Unit Sq Ft Unavailable A2 556 sq ft Apartment Model: A21 Bedroom, 1 Bath, 556 sq ftUnavailable![]()
A2 - Floorplan Floorplan A3
1 Bed, 1 Bath, 646 sq ftModel Gallery
Floorplans
Availability Details
Availability Date Unit Sq Ft Unavailable A3 646 sq ft Apartment Model: A31 Bedroom, 1 Bath, 646 sq ftUnavailable![]()
A3 - Floorplan Floorplan A4
1 Bed, 1 Bath, 680 sq ftLargest 1 BedroomThis is the largest 1 Bedroom at this PropertyModel Gallery
Floorplans
Photos
Availability Details
Availability Date Unit Sq Ft Unavailable A4 680 sq ft Model Amenities and Features
Features
- Air Conditioning
- Cable Ready
- Heating
- Skylights
- Tub/Shower
- Washer/Dryer
Kitchen
- Dishwasher
- Disposal
- Kitchen
- Microwave
- Range
Living Space
- Carpet
- Vinyl Flooring
- Walk-In Closets
- Window Coverings
Apartment Model: A41 Bedroom, 1 Bath, 680 sq ftUnavailableFloorplansPhotos![]()
A4 - Image 1 ![]()
A4 - Image 2 ![]()
A4 - Image 3 ![]()
A4 - Image 4 ![]()
A4 - Image 5 ![]()
A4 - Image 6 ![]()
A4 - Image 7 ![]()
A4 - Image 8 ![]()
A4 - Image 9 ![]()
A4 - Image 10 ![]()
A4 - Floorplan 2 Bedrooms
Floorplan B1
2 Beds, 1 Bath, 817 sq ftModel Gallery
Floorplans
Availability Details
Availability Date Unit Sq Ft Unavailable B1 817 sq ft Apartment Model: B12 Bedroom, 1 Bath, 817 sq ftUnavailable![]()
B1 - Floorplan Floorplan B2
2 Beds, 1 Bath, 875 sq ftLargest 2 BedroomThis is the largest 2 Bedroom at this PropertyModel Gallery
Floorplans
Availability Details
Availability Date Unit Sq Ft Unavailable B2 875 sq ft Apartment Model: B22 Bedroom, 1 Bath, 875 sq ftUnavailable![]()
B2 - Floorplan Floorplan B3
2 Beds, 1.5 Baths, 813 sq ftModel Gallery
Floorplans
Availability Details
Availability Date Unit Sq Ft Unavailable B3 813 sq ft Model Amenities and Features
Features
- High Speed Internet Access
- Smoke Free
Apartment Model: B32 Bedroom, 1.5 Bath, 813 sq ftUnavailable![]()
B3 - Floorplan
Property Information
- Renovated In 2019
- 96 Units
- 2 Stories
- Built in 1900
Lease Terms
- 3 - 18 mo
- Short Term Lease Options
Fees and Policies
The fees listed below are community-provided and may exclude utilities or add-ons. All payments are made directly to the property and are non-refundable unless otherwise specified.
Required Fees
One-Time Basics
- Due at Move-In
- Administrative FeeiCharged per unit.$250.00
Other Fees and Policies
Pet Fees
- Cat
- Cat DepositiCharged per Pet.$300.00
- Cat FeeiCharged per Pet.$250.00
- Cat RentiCharged Per Pet.$50.00/mo
- Dog
- Dog DepositiCharged per Pet.$300.00
- Dog FeeiCharged per Pet.$250.00
- Dog RentiCharged Per Pet.$50.00/mo
None
None
| Restrictions: None.
Parking Info and Fees
- Surface Lot
- 1 Max
- Other
Property Fee Disclaimer: Based on community-supplied data and independent market research. Subject to change without notice. May exclude fees for mandatory or optional services and usage-based utilities.
Features and Amenities
Community Features
- Corporate Housing
Living Area Features
- Walk In Closets
Map
- Shopping
- Colleges
- Grocery
- Medical
- Parks
- Transportation
- Nearby Properties

Map
Getting Around
70 / 100 Moderately walkable
70 / 100 Good public transit
90 / 100 Exceptionally bikeable
60 / 100 Moderately car friendly
Getting to Know the Area
90 / 100 Restaurants
90 / 100 Cafes
100 / 100 Nightlife
80 / 100 Shopping
100 / 100 Parks
90 / 100 Noise Level
Renters Reviews and Ratings
Disappointing
Property Manager Responded
Overpriced with petty management
Property Manager Responded
Property is OK, Management is Terrible
Property Manager Responded
Very Pleased!
terrible Management
Nearby Schools
Edison Senior High School
Northeast Middle School
Webster Elementary
About GreatSchools Data on ApartmentHomeLiving.com.
Points of Interest
Time and distance from FreightYard Townhomes and Flats.
Arts Museums and Landmarks
Big Box and Retail
Aldi
Walgreens
Target
Colleges and Universities
Groceries
Cub Foods
Aldi
Hospitals
M Health Fairview University Of Minnesota Medical Center - West Bank
Military Bases
Fort Snelling Military Reservation
Parks and Recreation
FreightYard Townhomes and Flats has 5 parks within 3.5 miles, including The Grand Rounds, Loring Park, Lake of the Isles, Powderhorn Park, and Cedar Lake.
Shopping Centers
FreightYard Townhomes and Flats has 5 shopping centers within 1.8 miles.
Transit Stations
Target Field Station-Northstar Corridor
Target Field Station-Hiawatha Line
Nearby Neighborhoods
Rental Price Ranges in the Area
| Bedroom | Average Rent | Cheapest Rent | Highest Rent |
|---|---|---|---|
| Minneapolis Studio Apartments | $1,322 | $635 | $2,439 |
| Minneapolis 1 Bedroom Apartments | $1,657 | $650 | $6,729 |
| Minneapolis 2 Bedroom Apartments | $2,204 | $280 | $10,000+ |
| Minneapolis 3 Bedroom Apartments | $2,581 | $739 | $10,000+ |
| Minneapolis 4 Bedroom Apartments | $2,444 | $649 | $8,029 |
| Minneapolis 5 Bedroom Apartments | $3,430 | $650 | $8,724 |
Nearby Apartments
Nearby Homes
Did You Know?
The months of July-August show the most apartment renter searches in Minnesota.


| Restrictions: None.