

Request Notification
LaSalle Apartment Homes at Savoy
Denver, CO 80014

- 1 Bedroom Bedrooms
- 495–868 Square Feet
About LaSalle Apartment Homes at Savoy
LaSalle Apartment Homes at Savoy in Denver, CO is ready to be your home. This community is located on Emporia Way in the Hampden area of Denver. You'll experience a top selection of amenities and features at this community. The knowledgeable leasing staff is waiting to show you all that this community has to offer. At LaSalle Apartment Homes at Savoy you're home.
Description created using real-time rental pricing and availability.
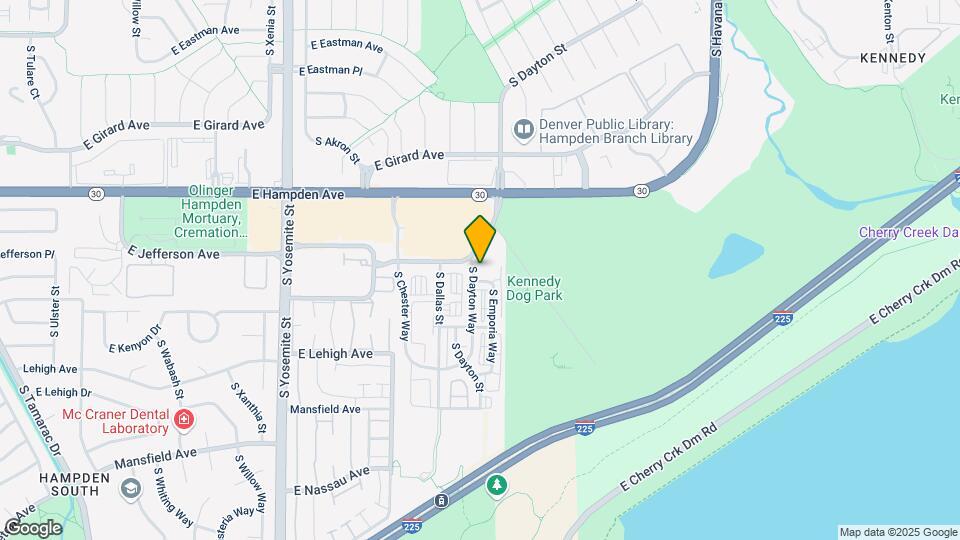
LaSalle Apartment Homes at Savoy is located in the Hampden Neighborhood and 80014 Zip code of Denver, CO.
Property Contact Info
Office Hours
| Monday | 9:00 am–6:00 pm |
| Tuesday | 9:00 am–6:00 pm |
| Wednesday | 10:00 am–6:00 pm |
| Thursday | 9:00 am–6:00 pm |
| Friday | 9:00 am–6:00 pm |
| Saturday | 10:00 am–5:00 pm |
| Sunday | 11:00 am–5:00 pm |
Floorplan Pricing and Availability
New! Interactive Property Map
1 Bedroom
Floorplan A1L
1 Bed, 1 Bath, 495 sq ftAvailability Details
Availability Date Unit Sq Ft Unavailable A1L 495 sq ft Model Amenities and Features
Features
- High Speed Internet Access
- Smoke Free
Floorplan A2L
1 Bed, 1 Bath, 623 sq ftAvailability Details
Availability Date Unit Sq Ft Unavailable A2L 623 sq ft Model Amenities and Features
Features
- High Speed Internet Access
- Smoke Free
Floorplan A3L
1 Bed, 1 Bath, 652 sq ftAvailability Details
Availability Date Unit Sq Ft Unavailable A3L 652 sq ft Model Amenities and Features
Features
- High Speed Internet Access
- Smoke Free
Floorplan A6M
1 Bed, 1 Bath, 695 sq ftAvailability Details
Availability Date Unit Sq Ft Unavailable A6M 695 sq ft Model Amenities and Features
Features
- High Speed Internet Access
- Smoke Free
Floorplan A8M
1 Bed, 1 Bath, 750 sq ftAvailability Details
Availability Date Unit Sq Ft Unavailable A8M 750 sq ft Model Amenities and Features
Features
- Air Conditioning
- Balcony
- Cable Ready
- Ceiling Fans
- Fireplace
- High Speed Internet Access
- Storage Space
- Washer/Dryer
- Wheelchair Accessible (Rooms)
Kitchen
- Dishwasher
- Granite Countertops
- Microwave
- Stainless Steel Appliances
C32A
1 Bed, 1 Bath, 750 sq ftAvailability Details
Availability Date Unit Sq Ft Unavailable C32A 750 sq ft Model Amenities and Features
Features
- Air Conditioning
- Balcony
- Cable Ready
- Ceiling Fans
- Fireplace
- High Speed Internet Access
- Storage Space
- Washer/Dryer
- Wheelchair Accessible (Rooms)
Kitchen
- Dishwasher
- Granite Countertops
- Microwave
- Stainless Steel Appliances
Floorplan C3
1 Bed, 1 Bath, 775 sq ftAvailability Details
Availability Date Unit Sq Ft Unavailable C3 775 sq ft Model Amenities and Features
Features
- High Speed Internet Access
- Smoke Free
Floorplan A7M
1 Bed, 1 Bath, 777 sq ftAvailability Details
Availability Date Unit Sq Ft Unavailable A7M 777 sq ft Model Amenities and Features
Features
- High Speed Internet Access
- Smoke Free
Floorplan A4L
1 Bed, 1 Bath, 782 sq ftAvailability Details
Availability Date Unit Sq Ft Unavailable A4L 782 sq ft Model Amenities and Features
Features
- High Speed Internet Access
- Smoke Free
Floorplan C6
1 Bed, 1 Bath, 786 sq ftAvailability Details
Availability Date Unit Sq Ft Unavailable C6 786 sq ft Model Amenities and Features
Features
- High Speed Internet Access
- Smoke Free
Floorplan C2H
1 Bed, 1 Bath, 787 sq ftAvailability Details
Availability Date Unit Sq Ft Unavailable C2H 787 sq ft Model Amenities and Features
Features
- High Speed Internet Access
- Smoke Free
Floorplan C4
1 Bed, 1 Bath, 789 sq ftAvailability Details
Availability Date Unit Sq Ft Unavailable C4 789 sq ft Model Amenities and Features
Features
- High Speed Internet Access
- Smoke Free
Floorplan C2
1 Bed, 1 Bath, 790 sq ftAvailability Details
Availability Date Unit Sq Ft Unavailable C2 790 sq ft Model Amenities and Features
Features
- High Speed Internet Access
- Smoke Free
Floorplan C5
1 Bed, 1 Bath, 805 sq ftAvailability Details
Availability Date Unit Sq Ft Unavailable C5 805 sq ft Model Amenities and Features
Features
- High Speed Internet Access
- Smoke Free
Floorplan C1
1 Bed, 1 Bath, 828 sq ftAvailability Details
Availability Date Unit Sq Ft Unavailable C1 828 sq ft Model Amenities and Features
Features
- High Speed Internet Access
- Smoke Free
Floorplan A5L
1 Bed, 1 Bath, 857 sq ftAvailability Details
Availability Date Unit Sq Ft Unavailable A5L 857 sq ft Model Amenities and Features
Features
- High Speed Internet Access
- Smoke Free
Floorplan A9M
1 Bed, 1 Bath, 868 sq ftLargest 1 BedroomThis is the largest 1 Bedroom at this PropertyAvailability Details
Availability Date Unit Sq Ft Unavailable A9M 868 sq ft Model Amenities and Features
Features
- High Speed Internet Access
- Smoke Free
Property Information
- 160 Units
- 2 Stories
- Built in 2001
Fees and Policies
The fees listed below are community-provided and may exclude utilities or add-ons. All payments are made directly to the property and are non-refundable unless otherwise specified.
Required Fees
One-Time Basics
- Amenity Fee$0.00
- Administrative Fee$300.00
- Application Fee Per Applicant$50.00
- Other$0.00
Other Fees and Policies
Pet Fees
- Cat
- Pet DepositiMax of 2. Charged per Pet.$300.00
- One-Time Pet FeeiMax of 2. Charged Per Pet.$100.00
- Monthly Pet FeeiMax of 2. Charged Per Pet.$35.00/mo
- Dog
- Pet DepositiMax of 2. Charged per Pet.$300.00
- One-Time Pet FeeiMax of 2. Charged Per Pet.$100.00
- Monthly Pet FeeiMax of 2. Charged Per Pet.$50.00/mo
Breed restrictions apply.
Max of 2.
Property Fee Disclaimer: Based on community-supplied data and independent market research. Subject to change without notice. May exclude fees for mandatory or optional services and usage-based utilities.
Features and Amenities
On-Site Services
- Package Service
Community Features
- Business Center
- Clubhouse
Outdoor Features
- Grill
Recreation and Fitness
- Fitness Center
- Spa
- Gameroom
Interior Features
- Balcony
- Storage Space
- Ceiling Fans
- Fireplace
- High Speed Internet Access
- Cable Ready
- Washer/Dryer
- Air Conditioning
- Wheelchair Accessible (Rooms)
Kitchen Amenities
- Dishwasher
- Microwave
- Stainless Steel Appliances
- Granite Countertops
Living Area Features
- Walk In Closets
- Bay Window
- Vaulted Ceiling
- Views
Map
- Shopping
- Colleges
- Grocery
- Medical
- Parks
- Transportation
- Nearby Properties

Map
About Portable Tenant Screening Reports:
Applicant has the right to provide the property manager or owner with a Portable Tenant Screening Report (PTSR) that is not more than 30 days old, as defined in § 38-12-902(2.5), Colorado Revised Statutes; and 2) if Applicant provides the property manager or owner with a PTSR, the property manager or owner is prohibited from: a) charging Applicant a rental application fee; or b) charging Applicant a fee for the property manager or owner to access or use the PTSR.
Renters Reviews and Ratings
So So
Nearby Schools
Cherry Creek High School
Belleview Elementary School
Campus Middle School
About GreatSchools Data on ApartmentHomeLiving.com.
Points of Interest
Time and distance from LaSalle Apartment Homes at Savoy.
Arts Museums and Landmarks
Big Box and Retail
Walmart
Petco
Safeway
Colleges and Universities
Community College of Aurora - CentreTech Campus
Groceries
Cub Foods
King Soopers
Safeway
Hospitals
Aurora South Hospital And Medical Center
Centura Health - Porter Adventist Hospital
Swedish Medical Center
Military Bases
Buckley Space Force Base
Parks and Recreation
LaSalle Apartment Homes at Savoy has 5 parks within 8.3 miles, including Four Mile Historic Park, Denver Botanical Gardens, Denver Botanic Garden, Molly Brown House Museum, and Colorado History Museum.
Restaurants and Dining
Shopping Centers
LaSalle Apartment Homes at Savoy has 5 shopping centers within 0.7 miles.
Transit Stations
Nearby Neighborhoods
Rental Price Ranges in the Area
| Bedroom | Average Rent | Cheapest Rent | Highest Rent |
|---|---|---|---|
| Denver Studio Apartments | $1,572 | $650 | $7,285 |
| Denver 1 Bedroom Apartments | $1,803 | $600 | $10,000+ |
| Denver 2 Bedroom Apartments | $2,305 | $600 | $10,000+ |
| Denver 3 Bedroom Apartments | $2,936 | $600 | $10,000+ |
| Denver 4 Bedroom Apartments | $2,870 | $840 | $10,000+ |
| Denver 5 Bedroom Apartments | $3,235 | $2,250 | $4,720 |
| Denver 6 Bedroom Apartments | $12,044 | $4,750 | $10,000+ |
Nearby Apartments
Nearby Homes
Did You Know?
43% of renters tour a property with an agent before signing a lease.
Max of 2.