

Request Notification
Odin
Minneapolis, MN 55413

- Studio–2 Bedrooms
- 521–1,302 Square Feet
About Odin
Picture living in a home that has everything you need for your daily (fabulous) life. Space to perfect your craft, impress your boss or launch a start-up. Space to get in shape or center yourself. And lots of places to unwind and connect with a community of like-minded individuals—sunning by the pool, competing at bocce, dining under the stars, cocktailing by the fire-pit, canoodling in the club room, tuning up your fixie in the bike lounge. At Odin, you're well supplied to create an exceptional life.
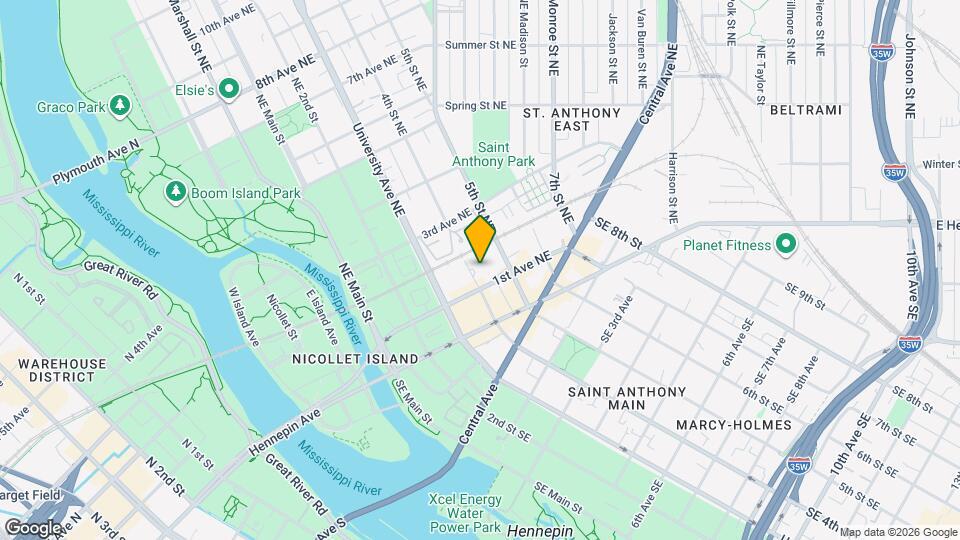
Odin is located in the Nicollet Island Neighborhood and 55413 Zip code of Minneapolis, MN.
Unique Features and Amenities
- ADA High Rise
- ADA Low Rise
- Air Conditioning
- Balconies on all homes
- Balcony
- Bike Lounge and Workshop
- Ceiling Fan
- Ceiling fan in all bedrooms
- Controlled Access
- Courtyard
- Courtyard 1
- Disposal
- Dog Run
- Fire Pit
- Fireplace
- Full Size Washer/Dryer in Unit
- Full size washer/dryer*
- Garbage disposal
- Gas range
- Grilling Stations
- Home Office
- Large patio/balcony
- New Construction
- Pet Spa
- Private Patio and Balcony
- Range
- Spacious Closets
- Work From Home
Property Contact Info
Office Hours
| Monday | 10:00 am–6:00 pm |
| Tuesday | 10:00 am–6:00 pm |
| Wednesday | 10:00 am–6:00 pm |
| Thursday | 10:00 am–6:00 pm |
| Friday | 10:00 am–6:00 pm |
| Saturday | 10:00 am–5:00 pm |
| Sunday | Closed |
Floorplan Pricing and Availability
New! Interactive Property Map
Studio
Show Unavailable FloorplansFloorplan S1T
Studio, 1 Bath, 543 sq ftAvailable Aug 4Largest StudioThis is the largest Studio at this PropertyModel Gallery
Floorplans
Availability Details
Availability Date Unit Sq Ft August 4, 2026 1167 543 Apartment Model: S1TStudio, 1 Bath, 543 sq ftAvailable August 4, 2026![]()
S1T - Floorplan Apartment Unit: 1167Apartment Model: S1TStudio, 1 Bath, 543 sq ftAvailable August 4, 2026S1.1T
Studio, 1 Bath, 521 sq ftModel Gallery
Floorplans
Availability Details
Availability Date Unit Sq Ft Deposit Unavailable S1.1T 521 sq ft $18 Apartment Model: S1.1TStudio, 1 Bath, 521 sq ftUnavailable![]()
S1.1T - Floorplan Floorplan S2
Studio, 1 Bath, 533 sq ftModel Gallery
Floorplans
Availability Details
Availability Date Unit Sq Ft Deposit Unavailable S2 533 sq ft $18 Apartment Model: S2Studio, 1 Bath, 533 sq ftUnavailable![]()
S2 - Floorplan 1 Bedroom
Show Unavailable FloorplansA1.1T
1 Bed, 1 Bath, 594 sq ftAvailable NowModel Gallery
Floorplans
Availability Details
Availability Date Unit Sq Ft Available Now 872 594 August 16, 2026 972 594 August 22, 2026 672 594 Apartment Model: A1.1T1 Bedroom, 1 Bath, 594 sq ftAvailable Now![]()
A1.1T - Floorplan Apartment Unit: 872Apartment Model: A1.1T1 Bedroom, 1 Bath, 594 sq ftAvailable NowApartment Unit: 972Apartment Model: A1.1T1 Bedroom, 1 Bath, 594 sq ftAvailable August 16, 2026Apartment Unit: 672Apartment Model: A1.1T1 Bedroom, 1 Bath, 594 sq ftAvailable August 22, 2026Floorplan A3
1 Bed, 1 Bath, 690-708 sq ftAvailable NowModel Gallery
Floorplans
Availability Details
Availability Date Unit Sq Ft View Details Available Now 306 697 Available Now 424 696 Available Now 610 690 Unit 306 Amenities and Features
Kitchen
- Quartz Countertops
Living Space
- Window Coverings
Unique Features
- Custom Bathroom Vanities with storage
- Designer Cabinetry with two finishes to choose fro
- Designer finishes/fixtures
- Double Vanity in Bathroom
- Glass subway tile backsplash
- Hardwood inspired flooring
- Matte Black Pendant Lights
- Textured Tile Bathroom Floor
- Under Cabinet Kitchen Lighting
Apartment Model: A31 Bedroom, 1 Bath, 690-708 sq ftAvailable Now![]()
A3 - Floorplan Apartment Unit: 306Apartment Model: A31 Bedroom, 1 Bath, 697 sq ftAvailable NowApartment Unit: 424Apartment Model: A31 Bedroom, 1 Bath, 696 sq ftAvailable NowApartment Unit: 610Apartment Model: A31 Bedroom, 1 Bath, 690 sq ftAvailable NowA12D
1 Bed, 1 Bath, 1032 sq ftAvailable Aug 29Largest 1 BedroomThis is the largest 1 Bedroom at this PropertyModel Gallery
Floorplans
Availability Details
Availability Date Unit Sq Ft August 29, 2026 508 1032 Apartment Model: A12D1 Bedroom, 1 Bath, 1032 sq ftAvailable August 29, 2026![]()
A12D - Floorplan Apartment Unit: 508Apartment Model: A12D1 Bedroom, 1 Bath, 1032 sq ftAvailable August 29, 2026Floorplan A4T
1 Bed, 1 Bath, 703 sq ftAvailable Sep 4Model Gallery
Floorplans
Availability Details
Availability Date Unit Sq Ft September 4, 2026 1064 696 September 4, 2026 1259 697 September 4, 2026 859 697 Apartment Model: A4T1 Bedroom, 1 Bath, 703 sq ftAvailable September 4, 2026![]()
A4T - Floorplan Apartment Unit: 1064Apartment Model: A4T1 Bedroom, 1 Bath, 696 sq ftAvailable September 4, 2026Apartment Unit: 1259Apartment Model: A4T1 Bedroom, 1 Bath, 697 sq ftAvailable September 4, 2026Apartment Unit: 859Apartment Model: A4T1 Bedroom, 1 Bath, 697 sq ftAvailable September 4, 2026A11TD
1 Bed, 1 Bath, 999 sq ftAvailable Sep 8Model Gallery
Floorplans
Availability Details
Availability Date Unit Sq Ft September 8, 2026 769 999 Apartment Model: A11TD1 Bedroom, 1 Bath, 999 sq ftAvailable September 8, 2026![]()
A11TD - Floorplan Apartment Unit: 769Apartment Model: A11TD1 Bedroom, 1 Bath, 999 sq ftAvailable September 8, 2026Floorplan A1T
1 Bed, 1 Bath, 583 sq ftAvailable Sep 22Cheapest 1 BedroomThis is the cheapest 1 Bedroom at this PropertyModel Gallery
Floorplans
Availability Details
Availability Date Unit Sq Ft September 22, 2026 750 577 Apartment Model: A1T1 Bedroom, 1 Bath, 583 sq ftAvailable September 22, 2026![]()
A1T - Floorplan Apartment Unit: 750Apartment Model: A1T1 Bedroom, 1 Bath, 577 sq ftAvailable September 22, 2026Floorplan A2
1 Bed, 1 Bath, 599 sq ftModel Gallery
Floorplans
Availability Details
Availability Date Unit Sq Ft Deposit Unavailable A2 599 sq ft $18 Apartment Model: A21 Bedroom, 1 Bath, 599 sq ftUnavailable![]()
A2 - Floorplan A2.1
1 Bed, 1 Bath, 603 sq ftModel Gallery
Floorplans
Availability Details
Availability Date Unit Sq Ft Deposit Unavailable A2.1 603 sq ft $18 Apartment Model: A2.11 Bedroom, 1 Bath, 603 sq ftUnavailable![]()
A2.1 - Floorplan Floorplan A5T
1 Bed, 1 Bath, 715 sq ftModel Gallery
Floorplans
Availability Details
Availability Date Unit Sq Ft Deposit Unavailable A5T 715 sq ft $18 Apartment Model: A5T1 Bedroom, 1 Bath, 715 sq ftUnavailable![]()
A5T - Floorplan A6TD
1 Bed, 1 Bath, 826 sq ftModel Gallery
Floorplans
Availability Details
Availability Date Unit Sq Ft Deposit Unavailable A6TD 826 sq ft $18 Apartment Model: A6TD1 Bedroom, 1 Bath, 826 sq ftUnavailable![]()
A6TD - Floorplan Floorplan A7D
1 Bed, 1 Bath, 826 sq ftModel Gallery
Floorplans
Availability Details
Availability Date Unit Sq Ft Deposit Unavailable A7D 826 sq ft $18 Apartment Model: A7D1 Bedroom, 1 Bath, 826 sq ftUnavailable![]()
A7D - Floorplan Floorplan A8T
1 Bed, 1 Bath, 881 sq ftModel Gallery
Floorplans
Availability Details
Availability Date Unit Sq Ft Deposit Unavailable A8T 881 sq ft $18 Apartment Model: A8T1 Bedroom, 1 Bath, 881 sq ftUnavailable![]()
A8T - Floorplan Floorplan A9T
1 Bed, 1 Bath, 923 sq ftModel Gallery
Floorplans
Availability Details
Availability Date Unit Sq Ft Deposit Unavailable A9T 923 sq ft $18 Apartment Model: A9T1 Bedroom, 1 Bath, 923 sq ftUnavailable![]()
A9T - Floorplan A10D
1 Bed, 1 Bath, 997 sq ftModel Gallery
Floorplans
Availability Details
Availability Date Unit Sq Ft Deposit Unavailable A10D 997 sq ft $18 Apartment Model: A10D1 Bedroom, 1 Bath, 997 sq ftUnavailable![]()
A10D - Floorplan 2 Bedrooms
Show Unavailable FloorplansFloorplan B2
2 Beds, 2 Baths, 1198 sq ftAvailable Sep 16Model Gallery
Floorplans
Availability Details
Availability Date Unit Sq Ft September 16, 2026 505 1198 Apartment Model: B22 Bedroom, 2 Bath, 1198 sq ftAvailable September 16, 2026![]()
B2 - Floorplan Apartment Unit: 505Apartment Model: B22 Bedroom, 2 Bath, 1198 sq ftAvailable September 16, 2026Floorplan B1T
2 Beds, 2 Baths, 1171 sq ftModel Gallery
Floorplans
Availability Details
Availability Date Unit Sq Ft Deposit Unavailable B1T 1171 sq ft $18 Apartment Model: B1T2 Bedroom, 2 Bath, 1171 sq ftUnavailable![]()
B1T - Floorplan Floorplan B3T
2 Beds, 2 Baths, 1243 sq ftModel Gallery
Floorplans
Availability Details
Availability Date Unit Sq Ft Deposit Unavailable B3T 1243 sq ft $18 Apartment Model: B3T2 Bedroom, 2 Bath, 1243 sq ftUnavailable![]()
B3T - Floorplan Floorplan B4T
2 Beds, 2 Baths, 1244 sq ftModel Gallery
Floorplans
Availability Details
Availability Date Unit Sq Ft Deposit Unavailable B4T 1244 sq ft $18 Apartment Model: B4T2 Bedroom, 2 Bath, 1244 sq ftUnavailable![]()
B4T - Floorplan Floorplan B5T
2 Beds, 2 Baths, 1302 sq ftLargest 2 BedroomThis is the largest 2 Bedroom at this PropertyModel Gallery
Floorplans
Availability Details
Availability Date Unit Sq Ft Deposit Unavailable B5T 1302 sq ft $18 Apartment Model: B5T2 Bedroom, 2 Bath, 1302 sq ftUnavailable![]()
B5T - Floorplan
Property Information
- 335 Units
- 12 Stories
- Built in 2020
Lease Terms
- 2 - 15 mo
Fees and Policies
The fees listed below are community-provided and may exclude utilities or add-ons. All payments are made directly to the property and are non-refundable unless otherwise specified.
Other Fees and Policies
Pet Fees
- Cat
- One-Time Pet FeeiMax of 2. Charged Per Pet.$350-$350
- Monthly Pet FeeiMax of 2. Charged Per Pet.$50.00
- Dog
- One-Time Pet FeeiMax of 2. Charged Per Pet.$350-$350
- Monthly Pet FeeiMax of 2. Charged Per Pet.$50.00
Pet Types Allowed: Dogs, Cats, Fish, Caged Birds. Number of Pets per Apartment: Maximum of 2. Pet Weight Limit: Maximum 100 lbs. combined at mature weight. Other Comments: Manager has discretion regarding each community pet policy. All breeds must be approved by management. The following is a noncomprehensive list of dogs that are not permitted: Akita, Rottweiler, Doberman Pinscher, German Shepherd, Pit Bull including American Staffordshire Terrier, Staffordshire Bull Terrier and Bull Terrier, C
Max of 2. We use a 3rd party screening and review process to ensure there is mutual accountability for pet owners, non-pet owners and service animal owners.
Parking Fees
- Garage
- Parking FeeiCharged Per Vehicle.$175-$225/mo
Please contact our Leasing Office for full parking details.
Property Fee Disclaimer: Based on community-supplied data and independent market research. Subject to change without notice. May exclude fees for mandatory or optional services and usage-based utilities.
Features and Amenities
Living Area Features
- Walk In Closets
Unique Amenities
- Garage Available
Map
- Shopping
- Colleges
- Grocery
- Medical
- Parks
- Transportation
- Nearby Properties

Map
Renters Reviews and Ratings
Love Living @ Odin
Property Manager Responded
Home Sweet Home
Property Manager Responded
Lovely Living Space
Property Manager Responded
Great Place
Property Manager Responded
Nearby Schools
Northeast Middle
Webster Elementary
About GreatSchools Data on ApartmentHomeLiving.com.
Points of Interest
Time and distance from Odin.
Arts Museums and Landmarks
Big Box and Retail
Target
Walgreens
Aldi
Colleges and Universities
Groceries
Cub Foods
Aldi
Hospitals
M Health Fairview University Of Minnesota Medical Center - East Bank
M Health Fairview University Of Minnesota Medical Center - West Bank
Military Bases
Fort Snelling Military Reservation
Parks and Recreation
Odin has 5 parks within 3.9 miles, including The Grand Rounds, Loring Park, Lake of the Isles, Powderhorn Park, and Cedar Lake.
Shopping Centers
Odin has 5 shopping centers within 1.8 miles.
Nearby Neighborhoods
Rental Price Ranges in the Area
| Bedroom | Average Rent | Cheapest Rent | Highest Rent |
|---|---|---|---|
| Minneapolis Studio Apartments | $1,310 | $635 | $2,569 |
| Minneapolis 1 Bedroom Apartments | $1,664 | $750 | $6,699 |
| Minneapolis 2 Bedroom Apartments | $2,199 | $280 | $10,000+ |
| Minneapolis 3 Bedroom Apartments | $2,600 | $739 | $10,000+ |
| Minneapolis 4 Bedroom Apartments | $2,549 | $649 | $9,950 |
| Minneapolis 5 Bedroom Apartments | $3,512 | $2,150 | $8,679 |
Nearby Apartments
Nearby Homes
Did You Know?
The average Apartment shopper researches 4 properties in detail before signing a lease.


Max of 2. We use a 3rd party screening and review process to ensure there is mutual accountability for pet owners, non-pet owners and service animal owners.