


Request Notification
Oria Lakeview Apartments
Minneapolis, MN 55422

- 1–2 Bedrooms
- 645–750 Square Feet
About Oria Lakeview Apartments
Warm up to savings this winter with one month free rent - the coziest deal of the season! Move in this season and enjoy ONE MONTH FREE RENT on your new apartment! At Oria Lakeview, everyday living is designed to feel easy, modern, and connected. Enjoy the fresh comfort of fully renovated interiors, featuring stainless steel appliances, granite-style surfaces, LVP flooring, and stylish finishes throughout. Whether you're relaxing at home or heading out for the day, you'll appreciate simple perks like on-site laundry, covered parking, and easy access to nearby parks, trails, dining, and shopping. It's maintenance-free living, made to match your lifestyle.
Oria Lakeview Apartments is located in the Twin Lake Neighborhood and 55422 Zip code of Minneapolis, MN.
Property Contact Info
Office Hours
| Monday | 9:00 am–5:00 pm |
| Tuesday | 9:00 am–5:00 pm |
| Wednesday | 9:00 am–5:00 pm |
| Thursday | 9:00 am–5:00 pm |
| Friday | 9:00 am–5:00 pm |
| Saturday | Closed |
| Sunday | Closed |
Floorplan Pricing and Availability
New! Interactive Property Map
 ApartmentHomeLiving.com's new Interactive Property Map allows you to see where every available unit is located at this community.Try It Now >
1 Bedroom
Show Unavailable Floorplans1 Bedroom 1 Bath
1 Bed, 1 Bath, 645 sq ftAvailable NowModel Gallery
Floorplans
Availability Details
Availability Date Unit Sq Ft View Details Available Now 3401-08 645 Available Now 3701-10 645 Available Now 3413-06 645 Model Amenities and Features
Features
- Air Conditioning
- Ceiling Fans
Kitchen
- Dishwasher
- Microwave
- Refrigerator
Living Space
- Walk-In Closets
- Window Coverings
Outdoor Space
- Controlled Access
Unit 3401-08 Amenities and Features
Features
- Ceiling Fans
Kitchen
- Dishwasher
- Microwave
- Refrigerator
Living Space
- Walk-In Closets
- Window Coverings
Outdoor Space
- Controlled Access
Unit 3701-10 Amenities and Features
Features
- Ceiling Fans
Kitchen
- Dishwasher
- Microwave
- Refrigerator
Living Space
- Walk-In Closets
- Window Coverings
Outdoor Space
- Controlled Access
Unit 3413-06 Amenities and Features
Features
- Ceiling Fans
Kitchen
- Dishwasher
- Microwave
- Refrigerator
Living Space
- Walk-In Closets
- Window Coverings
Outdoor Space
- Controlled Access
Apartment Model: 1 Bedroom 1 Bath1 Bedroom, 1 Bath, 645 sq ftAvailable Now![]()
1 Bedroom 1 Bath - Floorplan Apartment Unit: 3401-08Apartment Model: 1 Bedroom 1 Bath1 Bedroom, 1 Bath, 645 sq ftAvailable NowApartment Unit: 3701-10Apartment Model: 1 Bedroom 1 Bath1 Bedroom, 1 Bath, 645 sq ftAvailable NowApartment Unit: 3413-06Apartment Model: 1 Bedroom 1 Bath1 Bedroom, 1 Bath, 645 sq ftAvailable Now1 Bedroom (561 Bldg)
1 Bed, 1 BathAvailability Details
Availability Date Unit Unavailable 1 Bedroom (561 Bldg) Renovated 1 Bedroom (561 Bldg)
1 Bed, 1 BathAvailability Details
Availability Date Unit Unavailable Renovated 1 Bedroom (561 Bldg) Renovated 1 Bedroom 1 Bath (561 Bldg)
1 Bed, 1 Bath, 645 sq ftAvailability Details
Availability Date Unit Sq Ft Unavailable Renovated 1 Bedroom 1 Bath (561 Bldg) 645 sq ft 1 Bedroom 1 Bath (561 Bldg)
1 Bed, 1 Bath, 645 sq ftAvailability Details
Availability Date Unit Sq Ft Unavailable 1 Bedroom 1 Bath (561 Bldg) 645 sq ft 1 Bedroom 1 Bath (561)
1 Bed, 1 Bath, 645 sq ftAvailability Details
Availability Date Unit Sq Ft Unavailable 1 Bedroom 1 Bath (561) 645 sq ft Renovated 1 Bedroom (554/559)
1 Bed, 1 Bath, 645 sq ftAvailability Details
Availability Date Unit Sq Ft Unavailable Renovated 1 Bedroom (554/559) 645 sq ft Renovated 1 Bedroom (559 Bldg)
1 Bed, 1 Bath, 645 sq ftAvailability Details
Availability Date Unit Sq Ft Unavailable Renovated 1 Bedroom (559 Bldg) 645 sq ft 2 Bedrooms
Show Unavailable Floorplans2 Bedrom 1 Bath
2 Beds, 1 Bath, 750 sq ftAvailable NowModel Gallery
Floorplans
Availability Details
Availability Date Unit Sq Ft View Details Available Now 3513-07 750 Available Now 3401-11 750 Available Now 3601-01 750 Model Amenities and Features
Features
- Air Conditioning
- Ceiling Fans
Kitchen
- Dishwasher
- Microwave
- Refrigerator
Living Space
- Walk-In Closets
- Window Coverings
Outdoor Space
- Controlled Access
Unit 3513-07 Amenities and Features
Features
- Ceiling Fans
Kitchen
- Dishwasher
- Microwave
- Refrigerator
Living Space
- Walk-In Closets
- Window Coverings
Outdoor Space
- Controlled Access
Unit 3401-11 Amenities and Features
Features
- Ceiling Fans
Kitchen
- Dishwasher
- Microwave
- Refrigerator
Living Space
- Walk-In Closets
- Window Coverings
Outdoor Space
- Controlled Access
Unit 3601-01 Amenities and Features
Features
- Ceiling Fans
Kitchen
- Dishwasher
- Microwave
- Refrigerator
Living Space
- Walk-In Closets
- Window Coverings
Outdoor Space
- Controlled Access
Apartment Model: 2 Bedrom 1 Bath2 Bedroom, 1 Bath, 750 sq ftAvailable Now![]()
2 Bedrom 1 Bath - Floorplan Apartment Unit: 3513-07Apartment Model: 2 Bedrom 1 Bath2 Bedroom, 1 Bath, 750 sq ftAvailable NowApartment Unit: 3401-11Apartment Model: 2 Bedrom 1 Bath2 Bedroom, 1 Bath, 750 sq ftAvailable NowApartment Unit: 3601-01Apartment Model: 2 Bedrom 1 Bath2 Bedroom, 1 Bath, 750 sq ftAvailable Now2 Bedroom (561 Bldg)
2 Beds, 1 BathAvailability Details
Availability Date Unit Unavailable 2 Bedroom (561 Bldg) Renovated 2 Bedroom (561 Bldg)
2 Beds, 1 BathAvailability Details
Availability Date Unit Unavailable Renovated 2 Bedroom (561 Bldg) Renovated 2 Bedroom 1 Bath (561 Bldg)
2 Beds, 1 Bath, 750 sq ftAvailability Details
Availability Date Unit Sq Ft Unavailable Renovated 2 Bedroom 1 Bath (561 Bldg) 750 sq ft Renovated 2 Bedroom 1 Bath (561)
2 Beds, 1 Bath, 750 sq ftAvailability Details
Availability Date Unit Sq Ft Unavailable Renovated 2 Bedroom 1 Bath (561) 750 sq ft 2 Bedroom 1 Bath (561)
2 Beds, 1 Bath, 750 sq ftAvailability Details
Availability Date Unit Sq Ft Unavailable 2 Bedroom 1 Bath (561) 750 sq ft Renovated 2 Bedroom (554/559)
2 Beds, 1 Bath, 750 sq ftAvailability Details
Availability Date Unit Sq Ft Unavailable Renovated 2 Bedroom (554/559) 750 sq ft


Property Information
- 88 Units
- 3 Stories
- Built in 1960
Lease Terms
- 10 - 18 mo
Fees and Policies
The fees listed below are community-provided and may exclude utilities or add-ons. All payments are made directly to the property and are non-refundable unless otherwise specified.
Required Fees
One-Time Basics
- Due at Application
- Application Fee Per ApplicantiCharged per applicant.$40.00
- Application Fee (Per Applicant)iCharged per applicant.$65.00
Other Fees and Policies
Pet Fees
- Dog
- One-Time Pet FeeiMax of 2. Charged Per Pet.$250.00
- Monthly Pet FeeiMax of 2. Charged Per Pet.$30.00
- 2 Pet Limit
Airedale TerrierAkitaAlaskan MalamuteAmerican Hairless TerrierAmerican Staffordshire TerrierAmerican Wolf DogAustralian TerrierBedlington TerrierBlack Russian TerrierBullmastiffChow ChowDoberman PinscherGerman Shepherd DogGreat DaneIrish WolfhoundMalamuteMastiffNeapolitan MastiffPit BullRottweilerTibetan MastiffWolf Dog Mix
Cats
Parking Fees
- Surface Lot
- Parking FeeiMax of 1. Charged Per Vehicle.$50.00/mo
Max of 1.
Property Fee Disclaimer: Based on community-supplied data and independent market research. Subject to change without notice. May exclude fees for mandatory or optional services and usage-based utilities.
Map
- Shopping
- Colleges
- Grocery
- Medical
- Parks
- Transportation
- Nearby Properties
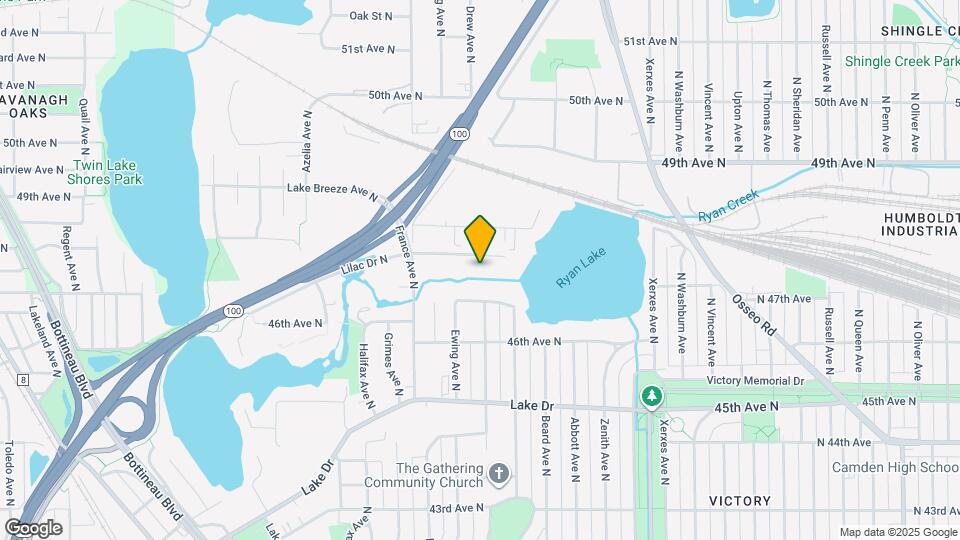
Map
Getting Around
40 / 100 Fairly walkable
30 / 100 Limited public transit
60 / 100 Moderately bikeable
90 / 100 Exceptionally car friendly
 details
Getting to Know the Area
50 / 100 Restaurants
30 / 100 Cafes
40 / 100 Nightlife
40 / 100 Shopping
80 / 100 Parks
100 / 100 Noise Level
Nearby Schools
Lakeview Elementary School
Robbinsdale Middle School
About GreatSchools Data on ApartmentHomeLiving.com.
Points of Interest
Time and distance from Oria Lakeview Apartments.
Arts Museums and Landmarks
Big Box and Retail
Walgreens
Target
Colleges and Universities
Groceries
Cub Foods
Hospitals
North Memorial Health
Hennepin County Medical Center
Children's Hospitals & Clinics Of Minnesota
Parks and Recreation
Oria Lakeview Apartments has 5 parks within 7.8 miles, including The Grand Rounds, Loring Park, Cedar Lake, Lake of the Isles, and Powderhorn Park.
Shopping Centers
Oria Lakeview Apartments has 5 shopping centers within 1.3 miles.
Transit Stations
Fridley Station-Northstar Corridor
Target Field Station-Northstar Corridor
Target Field Station-Hiawatha Line
Nearby Neighborhoods
Rental Price Ranges in the Area
| Bedroom | Average Rent | Cheapest Rent | Highest Rent |
|---|---|---|---|
| Minneapolis Studio Apartments | $1,330 | $635 | $2,350 |
| Minneapolis 1 Bedroom Apartments | $1,630 | $500 | $6,629 |
| Minneapolis 2 Bedroom Apartments | $2,186 | $280 | $10,000+ |
| Minneapolis 3 Bedroom Apartments | $2,575 | $437 | $10,000+ |
| Minneapolis 4 Bedroom Apartments | $2,571 | $649 | $7,468 |
| Minneapolis 5 Bedroom Apartments | $3,296 | $650 | $6,689 |
Nearby Apartments
Nearby Homes
Did You Know?
The average Minneapolis 1 Bedroom Apartment is $1,630.
Max of 2.