

Request Notification
Summerstone Apartments
Bedford, TX 76021

- 1–2 Bedrooms
- 599–1,118 Square Feet
About Summerstone Apartments
Experience the ideal balance of comfort and convenience at Summerstone Apartments. Offering cozy one and two-bedroom layouts, our community provides a complete lifestyle tailored to your everyday needs. Located in a prime area of Bedford, TX, our apartments put the entire metroplex right at your doorstep with seamless access to work and play. Whether you're relaxing at home or exploring the neighborhood, you'll find everything you need to live well. Our residences offer the perfect retreat, featuring practical elements like ceiling fans and large walk-in closets. Enjoy cooking with self-cleaning ovens and frost-free refrigerators with icemakers, alongside full-size washer and dryer connections and extra balcony or patio storage. Select floor plans even come with built-in desks, updated appliances and cabinets, wood-burning fireplaces, and a black appliance package. Come tour these apartments for rent in Bedford, TX!
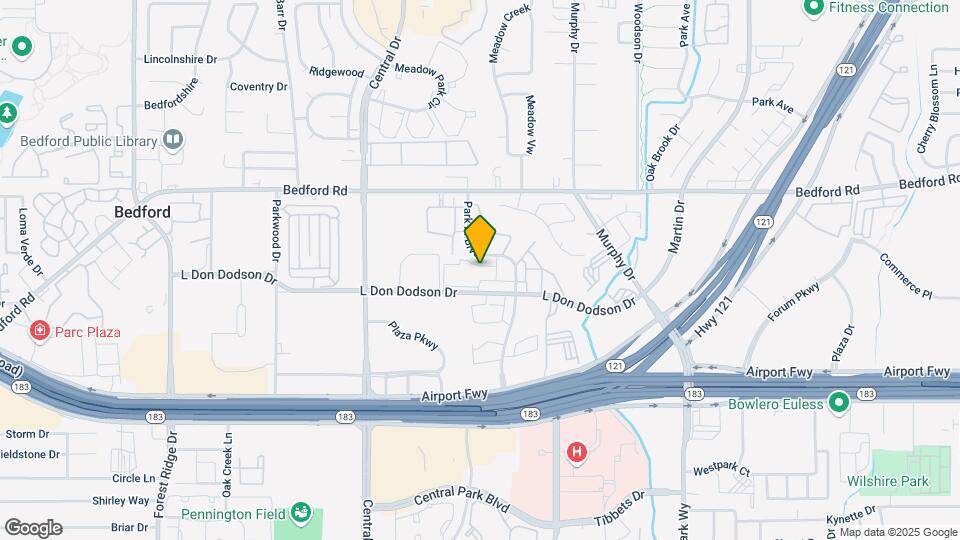
Summerstone Apartments is located in the Hurst Euless Bedford Neighborhood and 76021 Zip code of Bedford, TX.
Unique Features and Amenities
- 24 Hour Access to Package Lockers
- 9 ft ceilings
- Addt'l Fees: Pest Control: $7 Per Month
- Addt'l Fees: Trash: $20.00 Per Month
- Addt'l Fees:amenity Fee: $13.00
- Balcony/Patio Storage
- Black Appliance Package*
- Built-in Desks*
- Frost-free refrigerator with icemakers
- Full-size washer/dryer connections
- Hardwood Downstairs
- Large walk-in closets
- Leash-free Dog Park
- Monthly resident activities
- Self Cleaning ovens
- Updated Appliances and Cabinets*
- Upgraded Cabinets
- Wi-Fi Available at Office and Pool Area
- Wood burning fireplaces*
- Wood style flooring
Property Contact Info
Office Hours
| Monday | 8:30 am–5:30 pm |
| Tuesday | 8:30 am–5:30 pm |
| Wednesday | 8:30 am–5:30 pm |
| Thursday | 8:30 am–5:30 pm |
| Friday | 8:30 am–5:30 pm |
| Saturday | 10:00 am–2:00 pm |
| Sunday | Closed |
Floorplan Pricing and Availability
New! Interactive Property Map
1 Bedroom
Floorplan A1
1 Bed, 1 Bath, 599 sq ftAvailable NowCheapest 1 BedroomThis is the cheapest 1 Bedroom at this PropertyModel Gallery
Floorplans
Availability Details
Availability Date Unit Sq Ft View Details Available Now 140 599 November 1, 2026 240 599 Model Amenities and Features
Features
- Ceiling Fans
- High Speed Internet Access
- Washer/Dryer Hookup
Living Space
- Walk-In Closets
Unit 140 Amenities and Features
Features
- Ceiling Fans
- High Speed Internet Access
- Washer/Dryer Hookup
Living Space
- Walk-In Closets
Unit 240 Amenities and Features
Features
- Ceiling Fans
- High Speed Internet Access
- Washer/Dryer Hookup
Living Space
- Walk-In Closets
Apartment Model: A11 Bedroom, 1 Bath, 599 sq ftAvailable Now![]()
A1 - Floorplan 1 ![]()
A1 - Floorplan 2 Apartment Unit: 140Apartment Model: A11 Bedroom, 1 Bath, 599 sq ftAvailable NowApartment Unit: 240Apartment Model: A11 Bedroom, 1 Bath, 599 sq ftAvailable November 1, 2026Floorplan A2
1 Bed, 1 Bath, 675 sq ftAvailable NowModel Gallery
Floorplans
Availability Details
Availability Date Unit Sq Ft Available Now 135 675 Unit 135 Amenities and Features
Features
- Ceiling Fans
- High Speed Internet Access
- Washer/Dryer Hookup
Living Space
- Walk-In Closets
Apartment Model: A21 Bedroom, 1 Bath, 675 sq ftAvailable Now![]()
A2 - Floorplan 1 ![]()
A2 - Floorplan 2 Apartment Unit: 135Apartment Model: A21 Bedroom, 1 Bath, 675 sq ftAvailable NowFloorplan A3
1 Bed, 1 Bath, 796 sq ftAvailable NowLargest 1 BedroomThis is the largest 1 Bedroom at this PropertyModel Gallery
Floorplans
Availability Details
Availability Date Unit Sq Ft View Details Available Now 288 796 October 9, 2026 285 796 Model Amenities and Features
Features
- Ceiling Fans
- High Speed Internet Access
- Washer/Dryer Hookup
Living Space
- Walk-In Closets
Unit 288 Amenities and Features
Features
- Ceiling Fans
- High Speed Internet Access
- Washer/Dryer Hookup
Living Space
- Walk-In Closets
Unit 285 Amenities and Features
Features
- Ceiling Fans
- High Speed Internet Access
- Washer/Dryer Hookup
Living Space
- Walk-In Closets
Apartment Model: A31 Bedroom, 1 Bath, 796 sq ftAvailable Now![]()
A3 - Floorplan 1 ![]()
A3 - Floorplan 2 Apartment Unit: 288Apartment Model: A31 Bedroom, 1 Bath, 796 sq ftAvailable NowApartment Unit: 285Apartment Model: A31 Bedroom, 1 Bath, 796 sq ftAvailable October 9, 20262 Bedrooms
Floorplan B2
2 Beds, 2 Baths, 991 sq ftAvailable NowCheapest 2 BedroomThis is the cheapest 2 Bedroom at this PropertyModel Gallery
Floorplans
Availability Details
Availability Date Unit Sq Ft View Details Available Now 204 991 Available Now 211 991 Available Now 290 991 Model Amenities and Features
Features
- Ceiling Fans
- High Speed Internet Access
- Washer/Dryer Hookup
Living Space
- Walk-In Closets
Unit 204 Amenities and Features
Features
- Ceiling Fans
- High Speed Internet Access
- Washer/Dryer Hookup
Living Space
- Walk-In Closets
Unit 211 Amenities and Features
Features
- Ceiling Fans
- High Speed Internet Access
- Washer/Dryer Hookup
Living Space
- Walk-In Closets
Unit 290 Amenities and Features
Features
- Ceiling Fans
- High Speed Internet Access
- Washer/Dryer Hookup
Living Space
- Walk-In Closets
Apartment Model: B22 Bedroom, 2 Bath, 991 sq ftAvailable Now![]()
B2 - Floorplan Apartment Unit: 204Apartment Model: B22 Bedroom, 2 Bath, 991 sq ftAvailable NowApartment Unit: 211Apartment Model: B22 Bedroom, 2 Bath, 991 sq ftAvailable NowApartment Unit: 290Apartment Model: B22 Bedroom, 2 Bath, 991 sq ftAvailable NowFloorplan B3
2 Beds, 2 Baths, 1118 sq ftAvailable Sep 7Largest 2 BedroomThis is the largest 2 Bedroom at this PropertyModel Gallery
Floorplans
Availability Details
Availability Date Unit Sq Ft View Details September 7, 2026 153 1118 November 14, 2026 252 1118 Model Amenities and Features
Features
- Ceiling Fans
- High Speed Internet Access
- Washer/Dryer Hookup
Living Space
- Walk-In Closets
Unit 153 Amenities and Features
Features
- Ceiling Fans
- High Speed Internet Access
- Washer/Dryer Hookup
Living Space
- Walk-In Closets
Unit 252 Amenities and Features
Features
- Ceiling Fans
- High Speed Internet Access
- Washer/Dryer Hookup
Living Space
- Walk-In Closets
Apartment Model: B32 Bedroom, 2 Bath, 1118 sq ftAvailable September 7, 2026![]()
B3 - Floorplan Apartment Unit: 153Apartment Model: B32 Bedroom, 2 Bath, 1118 sq ftAvailable September 7, 2026Apartment Unit: 252Apartment Model: B32 Bedroom, 2 Bath, 1118 sq ftAvailable November 14, 2026Floorplan B1
2 Beds, 2 Baths, 938 sq ftAvailable Oct 12Model Gallery
Floorplans
Availability Details
Availability Date Unit Sq Ft October 12, 2026 132 938 Unit 132 Amenities and Features
Features
- Ceiling Fans
- High Speed Internet Access
- Washer/Dryer Hookup
Living Space
- Walk-In Closets
Apartment Model: B12 Bedroom, 2 Bath, 938 sq ftAvailable October 12, 2026![]()
B1 - Floorplan Apartment Unit: 132Apartment Model: B12 Bedroom, 2 Bath, 938 sq ftAvailable October 12, 2026
Property Information
- 192 Units
- 2 Stories
- Built in 1983
- Renovated In 1997
Fees and Policies
The fees listed below are community-provided and may exclude utilities or add-ons. All payments are made directly to the property and are non-refundable unless otherwise specified.
Required Fees
One-Time Basics
- Due at Application
- Application Fee Per ApplicantiCharged per applicant.$80.00
- Due at Move-In
- Administrative FeeiCharged per unit.$150.00
Other Fees and Policies
Pet Fees
- Cat
- Cat DepositiMax of 2. Charged Per Pet.$250.00
- Cat FeeiMax of 2. Charged Per Pet.$325.00
- Cat RentiCharged Per Pet.$25.00/mo
- Dog
- Dog DepositiMax of 2. Charged Per Pet.$250.00
- Dog FeeiMax of 2. Charged Per Pet.$325.00
- Dog RentiCharged Per Pet.$25.00/mo
Breed restrictions apply.
Max of 2. Deposit, Fee, and Pet Rent is per animal. Dogs allowed. Cats allowed. Contact the property for details.
Parking Info and Fees
- Surface Lot
- 1 Max
- Covered
- Other
- Storage Unit
Property Fee Disclaimer: Based on community-supplied data and independent market research. Subject to change without notice. May exclude fees for mandatory or optional services and usage-based utilities.
Features and Amenities
Living Area Features
- Walk In Closets
Map
- Shopping
- Colleges
- Grocery
- Medical
- Parks
- Transportation
- Nearby Properties

Map
Getting Around
60 / 100 Moderately walkable
50 / 100 Fairly bikeable
90 / 100 Exceptionally car friendly
Getting to Know the Area
70 / 100 Restaurants
60 / 100 Cafes
70 / 100 Nightlife
50 / 100 Shopping
50 / 100 Parks
90 / 100 Noise Level
Renters Reviews and Ratings
RUN FAAASSSSTT!!! THEY ONLY WANT MONEY.
DO NOT RENT HERE
Happy With Staff and Community
Nearby Schools
Trinity High School
Spring Garden Elementary School
Harwood Junior High School
About GreatSchools Data on ApartmentHomeLiving.com.
Points of Interest
Time and distance from Summerstone Apartments.
Big Box and Retail
Walgreens
Kroger
Colleges and Universities
The University of Texas at Arlington - Arlington Campus
Groceries
Kroger
Heb
Lidl
Hospitals
Texas Health Harris Methodist Hurst-Euless-Bedford
Military Bases
Dallas Naval Air Station
Parks and Recreation
Summerstone Apartments has 3 parks within 6.9 miles, including Hurricane Harbor, Ballpark in Arlington, and Six Flags Over Texas.
Shopping Centers
Summerstone Apartments has 5 shopping centers within 0.8 miles.
Transit Stations
Nearby Neighborhoods
Rental Price Ranges in the Area
| Bedroom | Average Rent | Cheapest Rent | Highest Rent |
|---|---|---|---|
| Bedford Studio Apartments | $1,195 | $739 | $2,027 |
| Bedford 1 Bedroom Apartments | $1,373 | $765 | $5,284 |
| Bedford 2 Bedroom Apartments | $1,772 | $935 | $7,065 |
| Bedford 3 Bedroom Apartments | $2,472 | $1,415 | $10,000+ |
| Bedford 4 Bedroom Apartments | $2,792 | $2,450 | $3,134 |
| 2 Bedroom Homes | $1,860 | $1,400 | $2,400 |
| 3 Bedroom Homes | $2,419 | $1,699 | $5,900 |
| 4 Bedroom Homes | $3,042 | $1,895 | $4,389 |
| 5 Bedroom Homes | $3,742 | $2,969 | $5,000 |
Nearby Apartments
Nearby Homes
Did You Know?
The average 4 Bedroom Homes is $3,042.


Max of 2. Deposit, Fee, and Pet Rent is per animal. Dogs allowed. Cats allowed. Contact the property for details.