

Request Notification
3828 Apartments
Minneapolis, MN 55406

- Studio–3 Bedrooms
- 607–1,469 Square Feet
About 3828 Apartments
Welcome to the lovely Standish community where our remarkable light-filled apartment homes are waiting for you! Picnic in Sibley Park or golf the links around Lake Hiawatha. Bike the city's most scenic trails to the breathtaking Minnehaha Falls, Mississippi River, and beyond. 3828 homes feature: stainless steel appliances, quartz countertops, architectural vinyl flooring, and modern conveniences like an in-unit washer and dryer (available in select units), central kitchen island, walk-in closets, individual central air and heating systems. They include everything you could want for comfortable, convenient, and carefree living. Building Features: Rooftop community deck and grill, Community Lounge, Cat-friendly building, Bike storage, Covered off-street parking. 3828 offers a solar-powered lifestyle with a 20kWh solar cell array on the roof (that's 59 solar panels)! Besides delivering great housing, we belong to a strong foundation of committed residents and local businesses.
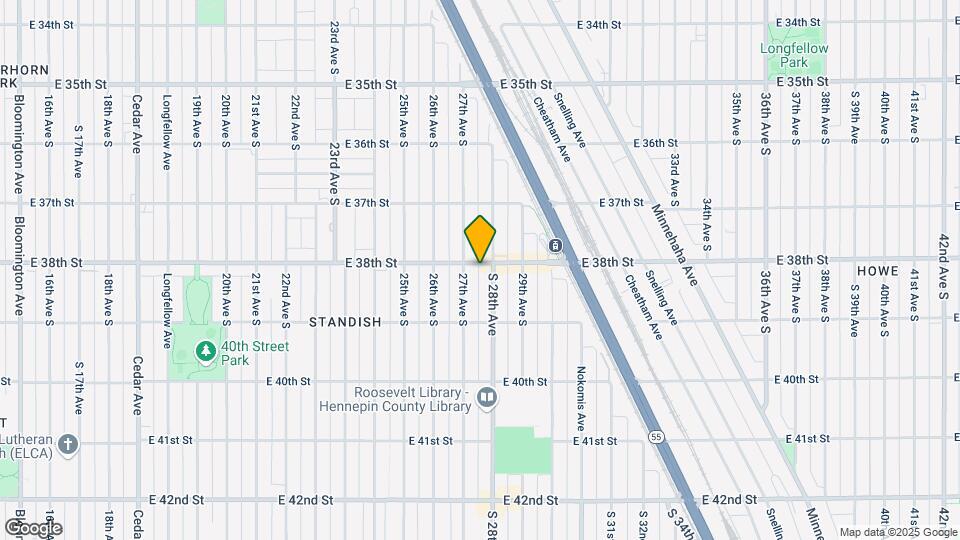
3828 Apartments is located in the 55406 Zip code of Minneapolis, MN.
Property Contact Info
Floorplan Pricing and Availability
New! Interactive Property Map
Studio
3806 28th Avenue South - 205
Studio, 1 Bath, 634 sq ftAvailability Details
Availability Date Unit Sq Ft Unavailable 3806 28th Avenue South - 205 634 sq ft 1 Bedroom
Show Unavailable FloorplansFloorplan A3
1 Bed, 1 Bath, 634 sq ftAvailable NowModel Gallery
Floorplans
Photos
Availability Details
Availability Date Unit Sq Ft Deposit Available Now 307 634 $1,000 Unit 307 Amenities and Features
Kitchen
- Dishwasher
- Microwave
- Quartz Countertops
- Range
- Refrigerator
- Stainless Steel Appliances
Unique Features
- Vinyl wood plank flooring
Unit Description
This spacious one-bedroom, one-bath apartment offers 633+ square feet of modern living. Large windows fill the space with natural light creating a warm and inviting atmosphere. The open floor plan includes a stylish kitchen featuring solid surface countertops and stainless steel appliances, seamlessly blending into a comfortable living area ideal for relaxing or entertaining. The apartment also comes with community amenities such as a rooftop deck with a grill, a lounge, and bike storage, adding both convenience and leisure to the urban lifestyle. Residents can enjoy additional features such as covered off-street parking, private balconies or decks, and community laundry facilities on the same floor. This cat-friendly building ensures comfort and convenience with everything you need for a modern living experience. Ideal for those seeking a balance of style and affordability in a vibrant community, 3828 is waiting to welcome you home.
Apartment Model: A31 Bedroom, 1 Bath, 634 sq ftAvailable NowFloorplansPhotos![]()
A3 - Image 1 ![]()
A3 - Image 2 ![]()
A3 - Image 3 ![]()
A3 - Image 4 ![]()
A3 - Image 5 ![]()
A3 - Image 6 ![]()
A3 - Image 7 ![]()
A3 - Floorplan Apartment Unit: 307Apartment Model: A31 Bedroom, 1 Bath, 634 sq ftAvailable NowFloorplan A8
1 Bed, 1 Bath, 607 sq ftAvailability Details
Availability Date Unit Sq Ft Unavailable A8 607 sq ft Floorplan A9
1 Bed, 1 Bath, 633 sq ftAvailability Details
Availability Date Unit Sq Ft Unavailable A9 633 sq ft Floorplan A3
1 Bed, 1 Bath, 634 sq ftAvailability Details
Availability Date Unit Sq Ft Unavailable A3 634 sq ft Floorplan A5
1 Bed, 1 Bath, 634 sq ftAvailability Details
Availability Date Unit Sq Ft Unavailable A5 634 sq ft Floorplan A6
1 Bed, 1 Bath, 640 sq ftAvailability Details
Availability Date Unit Sq Ft Unavailable A6 640 sq ft Floorplan A4
1 Bed, 1 Bath, 640 sq ftAvailability Details
Availability Date Unit Sq Ft Unavailable A4 640 sq ft Floorplan A4
1 Bed, 1 Bath, 640 sq ftAvailability Details
Availability Date Unit Sq Ft Unavailable A4 640 sq ft Floorplan A10
1 Bed, 1 Bath, 640 sq ftAvailability Details
Availability Date Unit Sq Ft Unavailable A10 640 sq ft Floorplan A11
1 Bed, 1 Bath, 640 sq ftAvailability Details
Availability Date Unit Sq Ft Unavailable A11 640 sq ft Floorplan A2
1 Bed, 1 Bath, 641 sq ftAvailability Details
Availability Date Unit Sq Ft Unavailable A2 641 sq ft Floorplan A1
1 Bed, 1 Bath, 659 sq ftAvailability Details
Availability Date Unit Sq Ft Unavailable A1 659 sq ft Floorplan C5
1 Bed, 1 Bath, 686 sq ftAvailability Details
Availability Date Unit Sq Ft Unavailable C5 686 sq ft Floorplan C3
1 Bed, 1 Bath, 691 sq ftAvailability Details
Availability Date Unit Sq Ft Unavailable C3 691 sq ft Floorplan C2
1 Bed, 1 Bath, 698 sq ftAvailability Details
Availability Date Unit Sq Ft Unavailable C2 698 sq ft Floorplan C4
1 Bed, 1 Bath, 699 sq ftAvailability Details
Availability Date Unit Sq Ft Unavailable C4 699 sq ft Floorplan A12
1 Bed, 1 Bath, 702 sq ftAvailability Details
Availability Date Unit Sq Ft Unavailable A12 702 sq ft Floorplan A7
1 Bed, 1 Bath, 707 sq ftAvailability Details
Availability Date Unit Sq Ft Unavailable A7 707 sq ft Floorplan C6
1 Bed, 1 Bath, 738 sq ftAvailability Details
Availability Date Unit Sq Ft Unavailable C6 738 sq ft Floorplan C1
1 Bed, 1 Bath, 765 sq ftLargest 1 BedroomThis is the largest 1 Bedroom at this PropertyAvailability Details
Availability Date Unit Sq Ft Unavailable C1 765 sq ft 2 Bedrooms
Show Unavailable FloorplansFloorplan B8
2 Beds, 2 Baths, 958 sq ftAvailable NowCheapest 2 BedroomThis is the cheapest 2 Bedroom at this PropertyModel Gallery
Floorplans
Photos
Availability Details
Availability Date Unit Sq Ft Available Now 314 958 Unit Description
This bright and well-designed 2 bedroom, 2 bathroom apartment offers a modern layout that makes the most of space and natural light. Large windows line the living area, filling the home with daylight and creating an open, airy feel throughout the main living spaces. The open floor plan seamlessly connects the kitchen, dining, and living areas—ideal for everyday living as well as entertaining. The kitchen anchors the space with a center island that adds both prep space and seating. Solid surface countertops, stainless steel appliances, and clean-lined cabinetry give the kitchen a polished, functional feel without being overdone. A sliding barn door divider adds character while offering flexible separation when needed, whether for privacy or quiet work-from-home time. Both bedrooms are thoughtfully sized, and the two full bathrooms feature matching solid surface counters for a cohesive look. An in-unit washer and dryer add everyday convenience, while the overall layout balances openness with practical storage and livable comfort. This apartment is a great fit for those who value light-filled spaces, modern finishes, and a layout that simply works.
Apartment Model: B82 Bedroom, 2 Bath, 958 sq ftAvailable NowFloorplansPhotos![]()
B8 - Image 1 ![]()
B8 - Image 2 ![]()
B8 - Image 3 ![]()
B8 - Image 4 ![]()
B8 - Image 5 ![]()
B8 - Floorplan Apartment Unit: 314Apartment Model: B82 Bedroom, 2 Bath, 958 sq ftAvailable NowFloorplan B6
2 Beds, 2 Baths, 1007 sq ftAvailable NowModel Gallery
Floorplans
Photos
Availability Details
Availability Date Unit Sq Ft Available Now 310 1007 Unit Description
Welcome to 3828. This bright and well-designed 2 bedroom, 2 bathroom apartment offers a modern layout that makes the most of space and natural light. Large windows line the living area, filling the home with daylight and creating an open, airy feel throughout the main living spaces. The open floor plan seamlessly connects the kitchen, dining, and living areas—ideal for everyday living as well as entertaining. The kitchen anchors the space with a center island that adds both prep space and seating. Solid surface countertops, stainless steel appliances, and clean-lined cabinetry give the kitchen a polished, functional feel without being overdone. A sliding barn door divider adds character while offering flexible separation when needed, whether for privacy or quiet work-from-home time. Both bedrooms are thoughtfully sized, and the two full bathrooms feature matching solid surface counters for a cohesive look. An in-unit washer and dryer add everyday convenience, while the overall layout balances openness with practical storage and livable comfort. This apartment is a great fit for those who value light-filled spaces, modern finishes, and a layout that simply works.
Apartment Model: B62 Bedroom, 2 Bath, 1007 sq ftAvailable NowFloorplansPhotos![]()
B6 - Image 1 ![]()
B6 - Image 2 ![]()
B6 - Image 3 ![]()
B6 - Image 4 ![]()
B6 - Image 5 ![]()
B6 - Floorplan Apartment Unit: 310Apartment Model: B62 Bedroom, 2 Bath, 1007 sq ftAvailable NowFloorplan E1
2 Beds, 1 Bath, 740 sq ftAvailability Details
Availability Date Unit Sq Ft Unavailable E1 740 sq ft Floorplan E2
2 Beds, 1 Bath, 775 sq ftAvailability Details
Availability Date Unit Sq Ft Unavailable E2 775 sq ft Floorplan E2
2 Beds, 1 Bath, 775 sq ftAvailability Details
Availability Date Unit Sq Ft Unavailable E2 775 sq ft Floorplan F2
2 Beds, 1 Bath, 784 sq ftAvailability Details
Availability Date Unit Sq Ft Unavailable F2 784 sq ft Floorplan F1
2 Beds, 1 Bath, 921 sq ftAvailability Details
Availability Date Unit Sq Ft Unavailable F1 921 sq ft Floorplan B5
2 Beds, 2 Baths, 877 sq ftAvailability Details
Availability Date Unit Sq Ft Unavailable B5 877 sq ft Floorplan D1
2 Beds, 2 Baths, 899 sq ftAvailability Details
Availability Date Unit Sq Ft Unavailable D1 899 sq ft Floorplan B1
2 Beds, 2 Baths, 935 sq ftAvailability Details
Availability Date Unit Sq Ft Unavailable B1 935 sq ft Floorplan B9
2 Beds, 2 Baths, 950 sq ftAvailability Details
Availability Date Unit Sq Ft Unavailable B9 950 sq ft Floorplan B3
2 Beds, 2 Baths, 994 sq ftAvailability Details
Availability Date Unit Sq Ft Unavailable B3 994 sq ft Floorplan B4
2 Beds, 2 Baths, 995 sq ftAvailability Details
Availability Date Unit Sq Ft Unavailable B4 995 sq ft Floorplan B7
2 Beds, 2 Baths, 1000 sq ftAvailability Details
Availability Date Unit Sq Ft Unavailable B7 1000 sq ft Floorplan B2
2 Beds, 2 Baths, 1001 sq ftAvailability Details
Availability Date Unit Sq Ft Unavailable B2 1001 sq ft Floorplan D2
2 Beds, 2 Baths, 1070 sq ftLargest 2 BedroomThis is the largest 2 Bedroom at this PropertyAvailability Details
Availability Date Unit Sq Ft Unavailable D2 1070 sq ft 3 Bedrooms
Floorplan G1
3 Beds, 2 Baths, 1469 sq ftAvailability Details
Availability Date Unit Sq Ft Unavailable G1 1469 sq ft
Property Information
- 53 Units
- 4 Stories
- Built in 2017
Lease Terms
- 9, 12, 18, 24, 36 mo
Fees and Policies
The fees listed below are community-provided and may exclude utilities or add-ons. All payments are made directly to the property and are non-refundable unless otherwise specified.
Required Fees
One-Time Basics
- Due at Application
- Application Fee Per ApplicantiCharged per applicant.$65.00
- Due at Move-In
- Administrative FeeiCharged per unit.$150.00
Property Fee Disclaimer: Based on community-supplied data and independent market research. Subject to change without notice. May exclude fees for mandatory or optional services and usage-based utilities.
Features and Amenities
Unique Amenities
- covered parking
- Disabled access
- Off-street Parking
- Rooftop Grill
- Vinyl wood plank flooring
Living Area Features
- Walk In Closets
Map
- Shopping
- Colleges
- Grocery
- Medical
- Parks
- Transportation
- Nearby Properties

Map
Hours and Contact Info
| Monday | 8:00 am–4:00 pm |
| Tuesday | 8:00 am–4:00 pm |
| Wednesday | 8:00 am–4:00 pm |
| Thursday | 8:00 am–4:00 pm |
| Friday | 8:00 am–4:00 pm |
| Saturday | Closed |
| Sunday | Closed |
Renters Reviews and Ratings
Average apartment, bad neighbors
October 4, 2024I have lived on the 4th floor over 2 years. Given that it’s an average apartment building, I think your experience really depends on how good/bad your neighbors are. Apartment community: 1 star I’m practically surrounded by neighbors who slam their doors dozens of times a day and bang against a shared wall at all hours of the day and night. It could be midnight, 2:30am, 4:30am, 6:00am, it really doesn’t matter—if a door opens, it’s slamming shut. I have to wear earplugs to sleep and still ...get woken up 5+ nights a week. I know it’s terrible living next to them and I’m sure it sucks living below them, too. The smell of other people’s weed and sometimes cigarette smoke also fills my unit every day in the cold months and every other day in the warmer months. Sometimes it comes in from the hallway and sometimes from the vents in the kitchen and bathroom. Management seems unable/unwilling to address either issue. Units: 3 stars The units are Ikea-nice: a clean, modern look, but nothing special. Lots of natural and artificial light. Seems designed for tall people—big bathtub and high microwave and cupboards. There’s a mirror set into the wall near the windows that makes the place look a little bigger, but it also cuts the thickness of the wall in half. Unsurprisingly, that’s exactly where vocal and TV noise will pass from unit to unit. This poor design choice really is too bad because the rest of the walls are fairly soundproof when it comes to that type of noise. Parking: 3 stars The open-air lot is accessible to the public. Several cars have been broken into and even stolen during my time. The new management company added some fencing to discourage non-residents from transiting the property. Street parking is usually available. Neighborhood: 4 stars What you’d expect from a residential South Minneapolis neighborhood: a couple parks, a lake, and several restaurants and shops within walking distance (including 2 smokehouse and BBQ places within a block that often fill the neighborhood with the smell of smoke and smoked meat). The proximity to the light rail is nice for going downtown or to the airport. Safety and security: 2 stars Several cars have been broken into and a few stolen from the open-air parking lot during my time here. Many, many packages have been stolen from the entry area by non-residents who were let into the building.Read MoreReview from Apartments.com
Not so quiet or comfortable anymore
December 2, 2021I previously wrote the review "Quiet, comfortable place to live." I recently moved out for a few different reasons. A new property management group took over. They were not responsive to issues (it often took many requests through many channels over many weeks or months). Very rarely was notice given well in advance of anything. The cleanliness of the building has declined - still relatively clean, but it used to be spotless. The finishes on the apartment did not withstand the test of ...time/general wear and tear (the trim crumbles when you so much as stub your toe on it). Also, with a BBQ joint down the block and a smokehouse across the street, it's very difficult to have your windows open. Smoke was blown into my apartment at least 3 days a week. Overall, it's an okay apartment with management that leaves much to be desired. Frankly, it's not worth the trouble.Read MoreReview from Apartments.com
Quiet, comfortable place to live
September 6, 2019This is a great apartment building, and well taken care of. Things seem to be built quite well, but the huge windows are the main feature of each apartment. The management company takes care of concerns very quickly and deals with maintenance requests with surprising speed. The building is really quiet and the neighbors are respectful. Everyone mostly keeps to themselves. The neighborhood is mostly mid 20s and 30s folks and has a nice balance of feeling fairly hip without being busy. While you ...can hear the light rail, ambulances, and a little traffic on 55, the sound is overall pretty minimal for how conveniently located the building is. As a woman, I have always felt very safe in the area right around the apartment and on public transportation. No grocery stores for a good distance, but I'm willing to overlook that for all the other benefits of living here. This review might sound redundant to the other one, but that's just because it's really all true - the apartment's great.Read MoreReview from Apartments.com
Great apartment and excellent community
May 9, 2019We've been living at 3828 apartments for about a year now, and it's honestly the best place we've lived in. The apartments are beautiful and get great natural light, and are very spacious and open. The building itself is extremely quiet, very rarely do you hear your neighbors. We've only had one time where we had to call maintenance for a small fix on something, and they arrived within the hour. The management company is also extremely friendly and attentive. They have a great rooftop deck with ...grills, it's just a quick walk to the lightrail station, and there is a coffee shop and great brew pub right across the street!Read MoreReview from Apartments.com
Points of Interest
Time and distance from 3828 Apartments.
Arts Museums and Landmarks
Big Box and Retail
Walgreen's
Aldi
Walgreens
Colleges and Universities
Groceries
Cub Foods
Aldi
Hospitals
Children's Hospitals & Clinics Of Minnesota
University Of Minnesota Medical Center, Fairview
Military Bases
Fort Snelling Military Reservation
Parks and Recreation
3828 Apartments has 5 parks within 5.1 miles, including Powderhorn Park, Loring Park, Lake of the Isles, Cedar Lake, and Como Zoo.
Shopping Centers
3828 Apartments has 5 shopping centers within 1.3 miles.
Transit Stations
Nearby Neighborhoods
Rental Price Ranges in the Area
| Bedroom | Average Rent | Cheapest Rent | Highest Rent |
|---|---|---|---|
| Minneapolis Studio Apartments | $1,315 | $640 | $4,609 |
| Minneapolis 1 Bedroom Apartments | $1,630 | $500 | $7,259 |
| Minneapolis 2 Bedroom Apartments | $2,208 | $469 | $10,000+ |
| Minneapolis 3 Bedroom Apartments | $2,664 | $739 | $10,000+ |
| Minneapolis 4 Bedroom Apartments | $2,112 | $649 | $10,000+ |
| Minneapolis 5 Bedroom Apartments | $3,413 | $2,200 | $9,609 |
Nearby Apartments
Nearby Homes
Did You Know?
The average 5 Bedroom Apartment in Minneapolis is $3,413.


