

Request Notification
Camden Highlands Ridge
Highlands Ranch, CO 80126

- 1–3 Bedrooms
- 786–1,329 Square Feet
About Camden Highlands Ridge
We offer live video, self-guided, and team member tour options. Please call 24 x 7 to schedule. Enjoy resort-style living every day inside our beautiful apartment homes and unique amenities at Camden Highlands Ridge. Our pet-friendly community boasts one, two, and three-bedroom apartment homes featuring gourmet kitchens with stainless steel appliances, hardwood-style flooring, 9-foot ceilings, large patios/balconies, private attached garages, and more. Need extra space to work from home? Our C and D floor plans feature a Den that is perfect for a home office. Break a sweat in the 24-hour fitness center. Lounge poolside on one of our sundeck. Take a picnic outside, enjoy the onsite playground, or take your dog to our private dog park. Our central location is minutes away from a variety of shopping, dining, and entertainment options and gives you easy access to I-25 and C-470. Come home to Camden Highlands Ridge today! Camden residents can take advantage of an exclusive discount with CORT to rent furniture and accessories for your apartment home. Pricing and availability are subject to change until a quote is saved. Call or visit to save a quote. Applicant has the right to provide Camden Highlands Ridge with a Portable Tenant Screening Report (PTSR) that is not more than 30 days old, as defined in § 38-12-902(2.5), Colorado Revised Statutes; and 2) if Applicant provides Camden Highlands Ridge with a PTSR, Camden Highlands Ridge is prohibited from: a) charging Applicant a rental application fee; or b) charging Applicant a fee for Camden Highlands Ridge to access or use the PTSR.
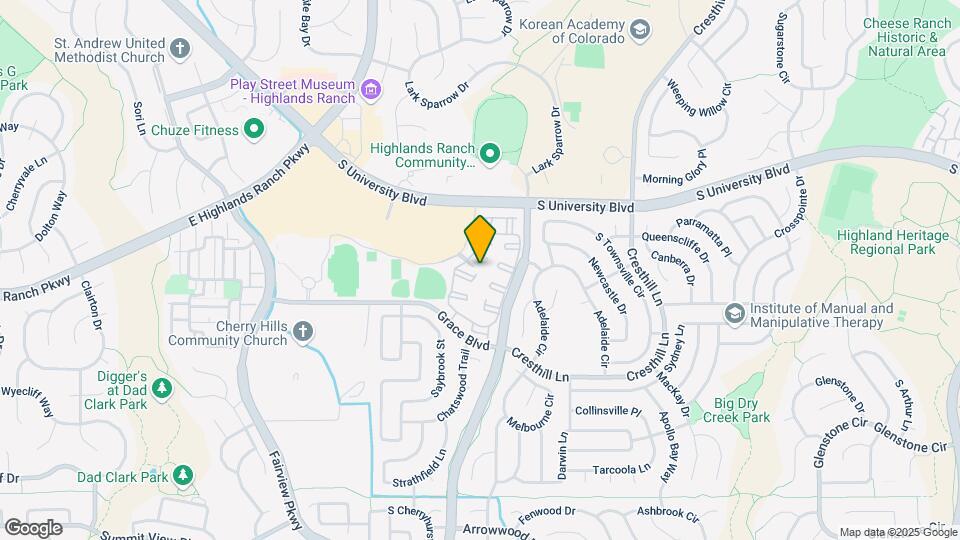
Camden Highlands Ridge is located in the Highlands Ranch Lone Tree Neighborhood and 80126 Zip code of Highlands Ranch, CO.
Unique Features and Amenities
- 24hr. Emergency maintenance
- 9-foot ceilings
- Air conditioning - central air
- Ceramic tile
- Clubroom
- Corner apartment
- Double-sink vanity
- Expanded cable TV
- Flex space
- Flexible space for a home office
- Full-size washer/dryer
- Hardwood-style floors
- Large garden tub
- Large windows
- Large, dual pane windows
- Linen closets
- Mirrored walls and doors
- Non-smoking community
- Online Maintenance Requests
- Online Rent Payments
- Outdoor Terrace
- Oversized garden tubs
- Parking
- Pet walking, and other care services through Spruc
- Playground area
- Private dog park
- Private entry
- Refrigerator with icemaker
- Reserved parking available
- Walk-in closets
- Wi-Fi in common areas
Property Contact Info
Office Hours
| Monday | 9:00 am–6:00 pm |
| Tuesday | 9:00 am–6:00 pm |
| Wednesday | 9:00 am–6:00 pm |
| Thursday | 9:00 am–6:00 pm |
| Friday | 9:00 am–6:00 pm |
| Saturday | 10:00 am–5:00 pm |
| Sunday | Closed |
Floorplan Pricing and Availability
New! Interactive Property Map
1 Bedroom
Floorplan C
1 Bed, 1 Bath, 1026 sq ftLargest 1 BedroomThis is the largest 1 Bedroom at this PropertyModel Gallery
Floorplans
Availability Details
Availability Date Unit Sq Ft Deposit Unavailable C 1026 sq ft $150 Model Amenities and Features
Features
- Air Conditioning
Kitchen
- Dishwasher
- Microwave
Living Space
- Walk-In Closets
Outdoor Space
- Patio
Unique Features
- 9-foot ceilings
- Ceramic tile
- Corner apartment
- Double-sink vanity
- Full-size washer/dryer
- Hardwood-style floors
- Large garden tub
- Large windows
- Large, dual pane windows
- Refrigerator with icemaker
Apartment Model: C1 Bedroom, 1 Bath, 1026 sq ftUnavailable![]()
C - Floorplan Floorplan B
1 Bed, 1 Bath, 902 sq ftModel Gallery
Floorplans
Availability Details
Availability Date Unit Sq Ft Deposit Unavailable B 902 sq ft $150 Model Amenities and Features
Features
- Air Conditioning
Kitchen
- Dishwasher
- Microwave
Living Space
- Walk-In Closets
Outdoor Space
- Patio
Unique Features
- 9-foot ceilings
- Ceramic tile
- Flex space
- Full-size washer/dryer
- Hardwood-style floors
- Large windows
- Large, dual pane windows
- Refrigerator with icemaker
Apartment Model: B1 Bedroom, 1 Bath, 902 sq ftUnavailable![]()
B - Floorplan Floorplan A
1 Bed, 1 Bath, 786 sq ftAvailability Details
Availability Date Unit Sq Ft Unavailable A 786 sq ft Floorplan D
1 Bed, 1 Bath, 905 sq ftAvailability Details
Availability Date Unit Sq Ft Unavailable D 905 sq ft 2 Bedrooms
Floorplan E
2 Beds, 1.25 Baths, 971 sq ftModel Gallery
Floorplans
Availability Details
Availability Date Unit Sq Ft Deposit Unavailable E 971 sq ft $150 Model Amenities and Features
Features
- Air Conditioning
Kitchen
- Dishwasher
- Microwave
Living Space
- Walk-In Closets
Outdoor Space
- Patio
Unique Features
- 9-foot ceilings
- Ceramic tile
- Corner apartment
- Double-sink vanity
- Full-size washer/dryer
- Hardwood-style floors
- Large garden tub
- Large windows
- Large, dual pane windows
- Private entry
- Refrigerator with icemaker
Apartment Model: E2 Bedroom, 1.25 Bath, 971 sq ftUnavailable![]()
E - Floorplan Floorplan I
2 Beds, 2 Baths, 1207 sq ftModel Gallery
Floorplans
Availability Details
Availability Date Unit Sq Ft Deposit Unavailable I 1207 sq ft $150 Model Amenities and Features
Features
- Air Conditioning
Kitchen
- Dishwasher
- Microwave
Living Space
- Walk-In Closets
Outdoor Space
- Patio
Unique Features
- 9-foot ceilings
- Ceramic tile
- Corner apartment
- Double-sink vanity
- Full-size washer/dryer
- Hardwood-style floors
- Large garden tub
- Large windows
- Large, dual pane windows
- Private entry
- Refrigerator with icemaker
Apartment Model: I2 Bedroom, 2 Bath, 1207 sq ftUnavailable![]()
I - Floorplan Floorplan J
2 Beds, 2 Baths, 1236 sq ftModel Gallery
Floorplans
Availability Details
Availability Date Unit Sq Ft Deposit Unavailable J 1236 sq ft $150 Model Amenities and Features
Features
- Air Conditioning
Kitchen
- Dishwasher
- Microwave
Living Space
- Walk-In Closets
Outdoor Space
- Patio
Unique Features
- 9-foot ceilings
- Ceramic tile
- Double-sink vanity
- Full-size washer/dryer
- Hardwood-style floors
- Large garden tub
- Large windows
- Large, dual pane windows
- Mirrored walls and doors
- Private entry
- Refrigerator with icemaker
Apartment Model: J2 Bedroom, 2 Bath, 1236 sq ftUnavailable![]()
J - Floorplan Floorplan F
2 Beds, 1.25 Baths, 1021 sq ftAvailability Details
Availability Date Unit Sq Ft Unavailable F 1021 sq ft Floorplan H
2 Beds, 2 Baths, 1006 sq ftAvailability Details
Availability Date Unit Sq Ft Unavailable H 1006 sq ft Floorplan G
2 Beds, 2 Baths, 1077 sq ftAvailability Details
Availability Date Unit Sq Ft Unavailable G 1077 sq ft Floorplan K
2 Beds, 2 Baths, 1295 sq ftLargest 2 BedroomThis is the largest 2 Bedroom at this PropertyAvailability Details
Availability Date Unit Sq Ft Unavailable K 1295 sq ft 3 Bedrooms
Floorplan L
3 Beds, 2 Baths, 1329 sq ftModel Gallery
Floorplans
Availability Details
Availability Date Unit Sq Ft Deposit Unavailable L 1329 sq ft $150 Model Amenities and Features
Features
- Air Conditioning
Kitchen
- Dishwasher
- Microwave
Living Space
- Walk-In Closets
Outdoor Space
- Patio
Unique Features
- 9-foot ceilings
- Ceramic tile
- Corner apartment
- Double-sink vanity
- Full-size washer/dryer
- Hardwood-style floors
- Large garden tub
- Large windows
- Large, dual pane windows
- Private entry
- Refrigerator with icemaker
Apartment Model: L3 Bedroom, 2 Bath, 1329 sq ftUnavailable![]()
L - Floorplan
Property Information
- 342 Units
- 3 Stories
- Built in 1996
Lease Terms
- 4 - 17 mo
Fees and Policies
Pet Policy and Fees
Cats
- 3 Pet Limit
Comments: $35 rent and $400 fee per pet
Dogs
- 3 Pet Limit
Comments: $35 rent and $400 fee per pet
Parking Info and Fees
- Surface LotiParking Available
- Garage ParkingiEach apartment home includes a private garage. Residents receive permits for open parking on first-come, first-served basis. We also offer reserved parking. Visitor parking is available on first-come, first-served basis.
Property Fee Disclaimer: Based on community-supplied data and independent market research. Subject to change without notice. May exclude fees for mandatory or optional services and usage-based utilities.
Features and Amenities
Living Area Features
- Walk In Closets
Unique Amenities
- Garage Available
Map
- Shopping
- Colleges
- Grocery
- Medical
- Transportation
- Nearby Properties

Map
Getting Around
40 / 100 Fairly walkable
30 / 100 Limited public transit
70 / 100 Moderately bikeable
80 / 100 Very car friendly
Getting to Know the Area
60 / 100 Restaurants
70 / 100 Cafes
50 / 100 Nightlife
50 / 100 Shopping
90 / 100 Parks
100 / 100 Noise Level
About Portable Tenant Screening Reports:
Applicant has the right to provide the property manager or owner with a Portable Tenant Screening Report (PTSR) that is not more than 30 days old, as defined in § 38-12-902(2.5), Colorado Revised Statutes; and 2) if Applicant provides the property manager or owner with a PTSR, the property manager or owner is prohibited from: a) charging Applicant a rental application fee; or b) charging Applicant a fee for the property manager or owner to access or use the PTSR.
Renters Reviews and Ratings
The staff make all the difference
DO NOT RENT HERE - Worst Management in Highlands Ranch
Property Manager Responded
Poor corporate policy toward renter
Property Manager Responded
DO NOT RENT HERE!!! Trust me...
Property Manager Responded
We Love Camden Highlands Ridge
Property Manager Responded
Renter beware!
Property Manager Responded
In my personal experience, I would not recommend Camden Highlands Ridge to anyone
Property Manager Responded
Going on 3 years...Great place to live!
Property Manager Responded
Not bad but not great
Camden Highlands Ridge
Camden Apts
Nearby Schools
Highlands Ranch High School
Cougar Run Elementary School
Cresthill Middle School
About GreatSchools Data on ApartmentHomeLiving.com.
Points of Interest
Time and distance from Camden Highlands Ridge.
Big Box and Retail
Walgreens
Petsmart
Target
Colleges and Universities
University of Colorado Denver - CU South Denver
Arapahoe Community College - Littleton Campus
Groceries
King Soopers
King Sooper's
Safeway
Hospitals
Restaurants and Dining
Shopping Centers
Camden Highlands Ridge has 5 shopping centers within 0.4 miles.
Transit Stations
Nearby Neighborhoods
Rental Price Ranges in the Area
| Bedroom | Average Rent | Cheapest Rent | Highest Rent |
|---|---|---|---|
| Highlands Ranch Studio Apartments | $1,719 | $1,523 | $1,976 |
| Highlands Ranch 1 Bedroom Apartments | $1,874 | $900 | $3,078 |
| Highlands Ranch 2 Bedroom Apartments | $2,376 | $1,415 | $3,956 |
| Highlands Ranch 3 Bedroom Apartments | $3,110 | $2,248 | $4,531 |
| 2 Bedroom Homes | $2,296 | $1,400 | $3,200 |
| 3 Bedroom Homes | $3,123 | $825 | $5,200 |
| 4 Bedroom Homes | $3,481 | $2,900 | $4,750 |
| 5 Bedroom Homes | $4,047 | $3,400 | $5,000 |
| 6 Bedroom Homes | $6,295 | $6,295 | $6,295 |
Nearby Apartments
Nearby Homes
Did You Know?
The average Apartment shopper researches 4 properties in detail before signing a lease.


Property Manager Responded