Request Notification
Cottages at Tulane
Plano, TX 75093

- 1–2 Bedrooms
- 518–1,019 Square Feet
About Cottages at Tulane
Irresistibly comfortable and relaxing. Our studio, one, and two bedroom floor plans offer exceptional style, functionality, and convenience. Each residence is fully equipped with a designer appliance package, contemporary interior finish outs, wood-style flooring, large walk-in closets, and a private patio/balcony. Cottages at Tulane encourages relaxation and enjoyment by providing you with a 24-hour fitness center, sparkling swimming pool and spa, complimentary coffee bar, golf driving range, sand volleyball court, basketball court, community car wash, picnic areas, and recreational park. We are conveniently located near Park and Preston just seconds away from Plano’s finest shopping, dining, and entertainment. Cottages at Tulane offers you the lifestyle you want with the location you desire!
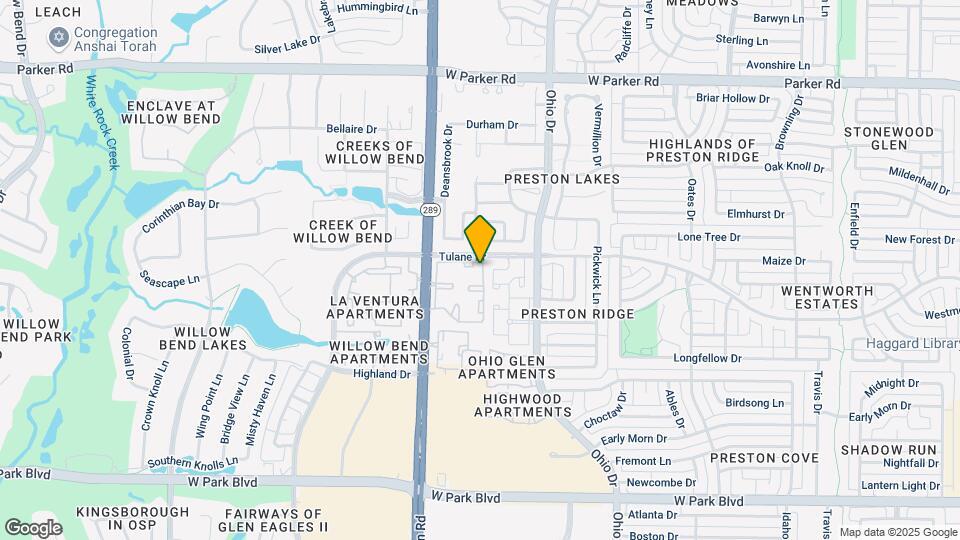
Cottages at Tulane is located in the Plano Neighborhood and 75093 Zip code of Plano, TX.
Unique Features and Amenities
- 24/7 Emergency Maintenance
- Additional Storage
- Bark Park
- Black appliances
- Ceiling fan master bedroom
- Ceiling Fans
- Coffee Bar
- Contemporary Interior Finishes
- Designer Appliance Package
- Directional Lighting
- Doors with peepholes
- Full-Size W/D Connections*
- Full-Size Washer and Dryer Connections
- Garbage Disposal
- Grilling Stations
- Large Walk-In Closets
- Marble Fireplace (in select units)
- Medium patio/balcony
- Private Patio
- Resort Pool with Spa
- Spacious Clubhouse with Billiards
- Stackable Washer and Dryer Connections
- Vaulted Ceilings (in select floor plans)
- Wood Style Flooring
Property Contact Info
Office Hours
| Monday | 8:30 am–6:00 pm |
| Tuesday | 8:30 am–6:00 pm |
| Wednesday | 8:30 am–6:00 pm |
| Thursday | 8:30 am–6:00 pm |
| Friday | 8:30 am–6:00 pm |
| Saturday | 10:00 am–5:00 pm |
| Sunday | 1:00 pm–5:00 pm |
Floorplan Pricing and Availability
New! Interactive Property Map
1 Bedroom
Floorplan A1
1 Bed, 1 Bath, 653 sq ftAvailable NowAvailability Details
Availability Date Unit Sq Ft View Details Available Now 206 653 Available Now 1406 653 Available Now 1504 653 Model Amenities and Features
Features
- High Speed Internet Access
- Storage Space
- Washer/Dryer Hookup
Kitchen
- Microwave
Living Space
- Walk-In Closets
Unique Features
- Black appliances
- Ceiling fan master bedroom
- Doors with peepholes
- Full-Size W/D Connections*
- Medium patio/balcony
- Wood Style Flooring
Unit 206 Amenities and Features
Features
- High Speed Internet Access
Unique Features
- 2nd Floor
- Black appliances
- Ceiling fan master bedroom
- Doors with peepholes
- Full-Size W/D Connections*
- Medium patio/balcony
- Wood Style Flooring
Unit 1406 Amenities and Features
Features
- High Speed Internet Access
Unique Features
- 2nd Floor
- Black appliances
- Ceiling fan master bedroom
- Doors with peepholes
- Full-Size W/D Connections*
- Medium patio/balcony
- Wood Style Flooring
Unit 1504 Amenities and Features
Features
- High Speed Internet Access
Unique Features
- 2nd Floor
- Black appliances
- Ceiling fan master bedroom
- Doors with peepholes
- Full-Size W/D Connections*
- Medium patio/balcony
- Wood Style Flooring
Apartment Unit: 206Apartment Model: A11 Bedroom, 1 Bath, 653 sq ftAvailable NowApartment Unit: 1406Apartment Model: A11 Bedroom, 1 Bath, 653 sq ftAvailable NowApartment Unit: 1504Apartment Model: A11 Bedroom, 1 Bath, 653 sq ftAvailable NowFloorplan A2
1 Bed, 1 Bath, 730 sq ftAvailable Aug 22Largest 1 BedroomThis is the largest 1 Bedroom at this PropertyModel Gallery
Photos
Availability Details
Availability Date Unit Sq Ft View Details August 22, 2026 1313 730 August 22, 2026 1611 730 August 22, 2026 1623 730 Model Amenities and Features
Features
- High Speed Internet Access
- Storage Space
- Washer/Dryer Hookup
Kitchen
- Microwave
Living Space
- Walk-In Closets
Unique Features
- Black appliances
- Ceiling fan master bedroom
- Doors with peepholes
- Full-Size W/D Connections*
- Medium patio/balcony
- Wood Style Flooring
Unit 1313 Amenities and Features
Features
- High Speed Internet Access
Unique Features
- 1st Floor
- Black appliances
- Ceiling fan master bedroom
- Doors with peepholes
- Full-Size W/D Connections*
- Medium patio/balcony
- Wood Style Flooring
Unit 1611 Amenities and Features
Features
- High Speed Internet Access
Unique Features
- 1st Floor
- Black appliances
- Ceiling fan master bedroom
- Doors with peepholes
- Full-Size W/D Connections*
- Medium patio/balcony
- Wood Style Flooring
Unit 1623 Amenities and Features
Features
- High Speed Internet Access
Unique Features
- 1st Floor
- Black appliances
- Ceiling fan master bedroom
- Doors with peepholes
- Full-Size W/D Connections*
- Medium patio/balcony
- Wood Style Flooring
Apartment Model: A21 Bedroom, 1 Bath, 730 sq ftAvailable August 22, 2026![]()
A2 - Image 1 ![]()
A2 - Image 2 ![]()
A2 - Image 3 ![]()
A2 - Image 4 ![]()
A2 - Image 5 ![]()
A2 - Image 6 Apartment Unit: 1313Apartment Model: A21 Bedroom, 1 Bath, 730 sq ftAvailable August 22, 2026Apartment Unit: 1611Apartment Model: A21 Bedroom, 1 Bath, 730 sq ftAvailable August 22, 2026Apartment Unit: 1623Apartment Model: A21 Bedroom, 1 Bath, 730 sq ftAvailable August 22, 2026Floorplan E1
1 Bed, 1 Bath, 518 sq ftAvailable Sep 1Availability Details
Availability Date Unit Sq Ft View Details September 1, 2026 1008 518 November 1, 2026 1615 518 Model Amenities and Features
Features
- High Speed Internet Access
- Storage Space
- Washer/Dryer Hookup
Kitchen
- Microwave
Living Space
- Walk-In Closets
Unique Features
- Black appliances
- Ceiling fan master bedroom
- Doors with peepholes
- Full-Size W/D Connections*
- Medium patio/balcony
- Wood Style Flooring
Unit 1008 Amenities and Features
Features
- High Speed Internet Access
Unique Features
- 2nd Floor
- Black appliances
- Ceiling fan master bedroom
- Doors with peepholes
- Full-Size W/D Connections*
- Medium patio/balcony
- Wood Style Flooring
Unit 1615 Amenities and Features
Features
- High Speed Internet Access
Unique Features
- 1st Floor
- Black appliances
- Ceiling fan master bedroom
- Doors with peepholes
- Full-Size W/D Connections*
- Medium patio/balcony
- Wood Style Flooring
Apartment Unit: 1008Apartment Model: E11 Bedroom, 1 Bath, 518 sq ftAvailable September 1, 2026Apartment Unit: 1615Apartment Model: E11 Bedroom, 1 Bath, 518 sq ftAvailable November 1, 20262 Bedrooms
Floorplan B1
2 Beds, 2 Baths, 873 sq ftAvailable NowAvailability Details
Availability Date Unit Sq Ft View Details Available Now 1210 873 Available Now 1216 873 Available Now 508 873 Model Amenities and Features
Features
- High Speed Internet Access
- Storage Space
- Washer/Dryer Hookup
Kitchen
- Microwave
Living Space
- Walk-In Closets
Unique Features
- Black appliances
- Ceiling fan master bedroom
- Doors with peepholes
- Full-Size W/D Connections*
- Medium patio/balcony
- Wood Style Flooring
Unit 1210 Amenities and Features
Features
- High Speed Internet Access
Unique Features
- 2nd Floor
- Black appliances
- Ceiling fan master bedroom
- Doors with peepholes
- Full-Size W/D Connections*
- Medium patio/balcony
- Wood Style Flooring
Unit 1216 Amenities and Features
Features
- High Speed Internet Access
Unique Features
- 2nd Floor
- Black appliances
- Ceiling fan master bedroom
- Doors with peepholes
- Full-Size W/D Connections*
- Medium patio/balcony
- Wood Style Flooring
Unit 508 Amenities and Features
Features
- High Speed Internet Access
Unique Features
- 2nd Floor
- Black appliances
- Ceiling fan master bedroom
- Doors with peepholes
- Full-Size W/D Connections*
- Medium patio/balcony
- Wood Style Flooring
Apartment Unit: 1210Apartment Model: B12 Bedroom, 2 Bath, 873 sq ftAvailable NowApartment Unit: 1216Apartment Model: B12 Bedroom, 2 Bath, 873 sq ftAvailable NowApartment Unit: 508Apartment Model: B12 Bedroom, 2 Bath, 873 sq ftAvailable NowFloorplan B2
2 Beds, 2 Baths, 1019 sq ftAvailable NowAvailability Details
Availability Date Unit Sq Ft View Details Available Now 911 1019 Available Now 1706 1019 Available Now 312 1019 Model Amenities and Features
Features
- High Speed Internet Access
- Storage Space
- Washer/Dryer Hookup
Kitchen
- Microwave
Living Space
- Walk-In Closets
Unique Features
- Black appliances
- Ceiling fan master bedroom
- Doors with peepholes
- Full-Size W/D Connections*
- Medium patio/balcony
- Wood Style Flooring
Unit 911 Amenities and Features
Features
- High Speed Internet Access
Unique Features
- 1st Floor
- Black appliances
- Ceiling fan master bedroom
- Doors with peepholes
- Full-Size W/D Connections*
- Medium patio/balcony
- Wood Style Flooring
Unit 1706 Amenities and Features
Features
- High Speed Internet Access
Unique Features
- 2nd Floor
- Black appliances
- Ceiling fan master bedroom
- Doors with peepholes
- Full-Size W/D Connections*
- Medium patio/balcony
- Wood Style Flooring
Unit 312 Amenities and Features
Features
- High Speed Internet Access
Unique Features
- 2nd Floor
- Black appliances
- Ceiling fan master bedroom
- Doors with peepholes
- Full-Size W/D Connections*
- Medium patio/balcony
- Wood Style Flooring
Apartment Unit: 911Apartment Model: B22 Bedroom, 2 Bath, 1019 sq ftAvailable NowApartment Unit: 1706Apartment Model: B22 Bedroom, 2 Bath, 1019 sq ftAvailable NowApartment Unit: 312Apartment Model: B22 Bedroom, 2 Bath, 1019 sq ftAvailable Now
Property Information
- 268 Units
- 2 Stories
- Built in 1991
Lease Terms
- 15 mo
Fees and Policies
The fees listed below are community-provided and may exclude utilities or add-ons. All payments are made directly to the property and are non-refundable unless otherwise specified.
Required Fees
One-Time Basics
- Due at Application
- Application Fee Per ApplicantiCharged per applicant.$75.00
- Due at Move-In
- Administrative FeeiCharged per unit.$200.00
Utilities
- Pest ControliCharged per unit.$3.00/mo
- Valet Trashi3x a week Charged per unit.$10.00/mo
Other Fees and Policies
Pet Fees
- Cat
- One-Time Pet FeeiMax of 2. Charged Per Pet.$300-$450
- Monthly Pet FeeiMax of 2. Charged Per Pet.$30.00
- Dog
- Monthly Pet FeeiMax of 2. Charged Per Pet.$30.00
- One-Time Pet FeeiMax of 2. Charged Per Pet.$300-$450
We welcome 2 pets per residence. There is a weight limit of 50 lbs per pet and aggressive breeds are prohibited. Pet fee ranges from $300-$450 and is non-refundable. For more information, please call our leasing office.
Max of 2.
Parking Fees
- Covered
- Parking DepositiCharged per vehicle.$0.00
- Parking FeeiCharged Per Vehicle.$25.00/mo
- Surface Lot
- Parking DepositiCharged per vehicle.$0.00
- Parking FeeiCharged per vehicle.$0.00/mo
- Car Port
- Parking FeeiCharged per vehicle.$25.00/mo
Reserved Covered Parking Available for just $25 per month. Please call for more details.
Optional.
Property Fee Disclaimer: Based on community-supplied data and independent market research. Subject to change without notice. May exclude fees for mandatory or optional services and usage-based utilities.
Features and Amenities
Interior Features
- Cable Ready
- Air Conditioning
Living Area Features
- Walk In Closets
Map
- Shopping
- Colleges
- Grocery
- Medical
- Transportation
- Nearby Properties

Map
Getting Around
70 / 100 Moderately walkable
30 / 100 Limited public transit
50 / 100 Fairly bikeable
60 / 100 Moderately car friendly
Getting to Know the Area
80 / 100 Restaurants
70 / 100 Cafes
60 / 100 Nightlife
80 / 100 Shopping
60 / 100 Parks
70 / 100 Noise Level
Renters Reviews and Ratings
Buildings are in tough shape
Great place to live and great schools around
Quiet, Shopping Nearby
My First Place On My Own
the cottages at tulane apartments
The cottages of Tulane
Nearby Schools
Plano West Senior High School
Frankford Middle School
Hightower Elementary School
Shepton High School
About GreatSchools Data on ApartmentHomeLiving.com.
Points of Interest
Time and distance from Cottages at Tulane.
Big Box and Retail
Kohl's
Carmax
Costco
Colleges and Universities
Collin County Community College - Courtyard Center Campus
Groceries
Heb
Tom Thumb
Central Market
Hospitals
Restaurants and Dining
Shopping Centers
Cottages at Tulane has 5 shopping centers within 0.9 miles.
Transit Stations
Nearby Neighborhoods
Rental Price Ranges in the Area
| Bedroom | Average Rent | Cheapest Rent | Highest Rent |
|---|---|---|---|
| Plano Studio Apartments | $1,342 | $799 | $2,380 |
| Plano 1 Bedroom Apartments | $1,469 | $623 | $9,171 |
| Plano 2 Bedroom Apartments | $1,984 | $716 | $10,000+ |
| Plano 3 Bedroom Apartments | $2,834 | $1,425 | $10,000+ |
| Plano 4 Bedroom Apartments | $7,055 | $2,632 | $10,000+ |
Nearby Apartments
Nearby Homes
Did You Know?
22% of apartment shoppers plan to spend 4-6 months in their apartment search.


Max of 2.