

Request Notification
East Village
Minneapolis, MN 55404

- 1–2 Bedrooms
- 588–1,231 Square Feet
About East Village
Conveniently located in downtown Minneapolis, this stunning community allows our residents to live a vibrant lifestyle - all withinwalking distance of major restaurants, theatres and shopping! East Village Apartments offers a variety of floor plans with spacious kitchens equipped with energy efficient appliances, windows offering wonderful views of the city, beautifully landscaped grounds and thoughtfully designed layouts. Take a closer look! Visit our professional on-site staff for a complete tour of your new home today! We are open 7 days a week for your convenience!
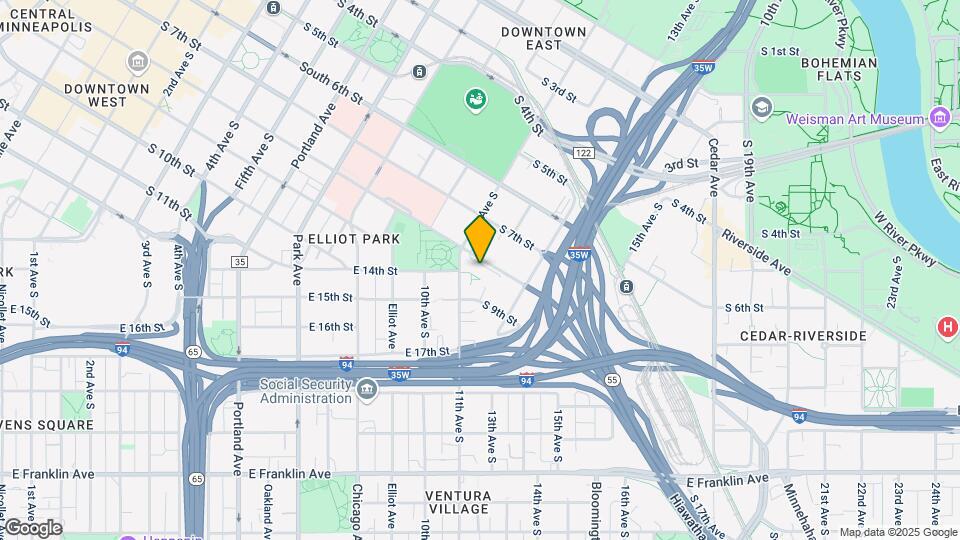
East Village is located in the Elliot Park Neighborhood and 55404 Zip code of Minneapolis, MN.
Unique Features and Amenities
- 7-Day Security Patrol
- Air Conditioner
- BBQ/Picnic Area
- Bike Racks
- Bike Storage
- Café On-Site
- Community Room
- Convenience Store On-Site
- Fireplaces Available in some Units
- Free Carwash Station
- High Speed Internet Available
- Large Closets
- Low Ply Carpet - Hypo-allergenic
- Luxer One Package Room
- Media Lab
- Oak Cabinets and Woodwork
- Private Courtyard
- Private Porch Entrances in some Units
- Restaurant On-Site
- Storage Lockers ($20/month)
- Underground Parking Garage ($85/month)
- Vinyl Floor Wood Finish
- Washer and Dryer
- Window Treatments Provided
Property Contact Info
Office Hours
| Monday | 9:00 am–5:00 pm |
| Tuesday | 9:00 am–1:00 pm |
| Wednesday | 9:00 am–5:00 pm |
| Thursday | 9:00 am–5:00 pm |
| Friday | 9:00 am–5:00 pm |
| Saturday | Closed |
| Sunday | Closed |
Floorplan Pricing and Availability
New! Interactive Property Map
1 Bedroom
1 Bedroom
1 Bed, 1 Bath, 588-887 sq ftLargest 1 BedroomThis is the largest 1 Bedroom at this PropertyAvailability Details
Availability Date Unit Sq Ft Unavailable 1 Bedroom 588-887 sq ft 1 BR Plus Den - Aspen/Walnut/Willow
1 Bed, 1 Bath, 782 sq ftModel Gallery
Floorplans
Availability Details
Availability Date Unit Sq Ft Unavailable 1 BR Plus Den - Aspen/Walnut/Willow 782 sq ft Apartment Model: 1 BR Plus Den - Aspen/Walnut/Willow1 Bedroom, 1 Bath, 782 sq ftUnavailable![]()
1 BR Plus Den - Aspen/Walnut/Willow - Floorplan 1 ![]()
1 BR Plus Den - Aspen/Walnut/Willow - Floorplan 2 ![]()
1 BR Plus Den - Aspen/Walnut/Willow - Floorplan 3 1 BR - Maple/Mulberry
1 Bed, 1 Bath, 600-702 sq ftModel Gallery
Floorplans
Availability Details
Availability Date Unit Sq Ft Unavailable 1 BR - Maple/Mulberry 600-702 sq ft Apartment Model: 1 BR - Maple/Mulberry1 Bedroom, 1 Bath, 600-702 sq ftUnavailable![]()
1 BR - Maple/Mulberry - Floorplan 1 ![]()
1 BR - Maple/Mulberry - Floorplan 2 ![]()
1 BR - Maple/Mulberry - Floorplan 3 ![]()
1 BR - Maple/Mulberry - Floorplan 4 ![]()
1 BR - Maple/Mulberry - Floorplan 5 ![]()
1 BR - Maple/Mulberry - Floorplan 6 ![]()
1 BR - Maple/Mulberry - Floorplan 7 1 BR- Elm/Hickory/Oak
1 Bed, 1 Bath, 729 sq ftModel Gallery
Floorplans
Availability Details
Availability Date Unit Sq Ft Unavailable 1 BR- Elm/Hickory/Oak 729 sq ft Apartment Model: 1 BR- Elm/Hickory/Oak1 Bedroom, 1 Bath, 729 sq ftUnavailable![]()
1 BR- Elm/Hickory/Oak - Floorplan 1 ![]()
1 BR- Elm/Hickory/Oak - Floorplan 2 ![]()
1 BR- Elm/Hickory/Oak - Floorplan 3 2 Bedrooms
2 BR - Cherry/Cottonwood/Cedar
2 Beds, 2 Baths, 840 sq ftModel Gallery
Floorplans
Availability Details
Availability Date Unit Sq Ft Unavailable 2 BR - Cherry/Cottonwood/Cedar 840 sq ft Apartment Model: 2 BR - Cherry/Cottonwood/Cedar2 Bedroom, 2 Bath, 840 sq ftUnavailable![]()
2 BR - Cherry/Cottonwood/Cedar - Floorplan 1 ![]()
2 BR - Cherry/Cottonwood/Cedar - Floorplan 2 ![]()
2 BR - Cherry/Cottonwood/Cedar - Floorplan 3 2 Br - Birch/Balsam
2 Beds, 2 Baths, 913 sq ftModel Gallery
Floorplans
Availability Details
Availability Date Unit Sq Ft Unavailable 2 Br - Birch/Balsam 913 sq ft Apartment Model: 2 Br - Birch/Balsam2 Bedroom, 2 Bath, 913 sq ftUnavailable![]()
2 Br - Birch/Balsam - Floorplan 1 ![]()
2 Br - Birch/Balsam - Floorplan 2 2 Beds, 2 baths
2 Beds, 2 Baths, 913-985 sq ftAvailability Details
Availability Date Unit Sq Ft Unavailable 2 Beds, 2 baths 913-985 sq ft 2 Beds, 2 baths
2 Beds, 2 Baths, 1036 sq ftAvailability Details
Availability Date Unit Sq Ft Unavailable 2 Beds, 2 baths 1036 sq ft 2 Beds, 2 baths
2 Beds, 2 Baths, 1036-1231 sq ftLargest 2 BedroomThis is the largest 2 Bedroom at this PropertyAvailability Details
Availability Date Unit Sq Ft Unavailable 2 Beds, 2 baths 1036-1231 sq ft 2 BR - Pine/Spruce
2 Beds, 2 Baths, 1034-1072 sq ftModel Gallery
Floorplans
Availability Details
Availability Date Unit Sq Ft Unavailable 2 BR - Pine/Spruce 1034-1072 sq ft Apartment Model: 2 BR - Pine/Spruce2 Bedroom, 2 Bath, 1034-1072 sq ftUnavailable![]()
2 BR - Pine/Spruce - Floorplan
Property Information
- 180 Units
- 3 Stories
- Built in 2001
Lease Terms
- 12, 16, 18 mo
Fees and Policies
The fees listed below are community-provided and may exclude utilities or add-ons. All payments are made directly to the property and are non-refundable unless otherwise specified.
Other Fees and Policies
Pet Fees
- Cat
- Cat DepositiMax of 2. Charged Per Pet.$150.00
- Cat RentiCharged Per Pet.$20.00/mo
- Dog
- Dog DepositiMax of 2. Charged Per Pet.$150.00
- Dog FeeiMax of 2. Charged Per Pet.$50.00
- Dog RentiCharged Per Pet.$20.00/mo
See pet policy.
See pet policy.
Max of 2. No pets younger than a year.
Parking Fees
- Garage
- Parking FeeiMax of 1. Charged per vehicle.$75.00/mo
- Other
Max of 1. Heated underground space.
Additional Parking Options
Property Fee Disclaimer: Based on community-supplied data and independent market research. Subject to change without notice. May exclude fees for mandatory or optional services and usage-based utilities.
Features and Amenities
Map
- Shopping
- Colleges
- Grocery
- Medical
- Parks
- Transportation
- Nearby Properties

Map
Getting Around
90 / 100 Exceptionally walkable
90 / 100 Exceptional public transit
70 / 100 Moderately bikeable
80 / 100 Very car friendly
Getting to Know the Area
90 / 100 Restaurants
90 / 100 Cafes
90 / 100 Nightlife
80 / 100 Shopping
90 / 100 Parks
30 / 100 Noise Level
Renters Reviews and Ratings
Everything a renter could want!
Good for Price
Nearby Schools
Northeast Middle School
About GreatSchools Data on ApartmentHomeLiving.com.
Points of Interest
Time and distance from East Village.
Arts Museums and Landmarks
Big Box and Retail
Aldi
Target
Costco
Colleges and Universities
Groceries
Aldi
Cub Foods
Hospitals
Hennepin County Medical Center
Children's Hospitals & Clinics Of Minnesota
M Health Fairview University Of Minnesota Medical Center - West Bank
Military Bases
Fort Snelling Military Reservation
Parks and Recreation
East Village has 5 parks within 3.4 miles, including Loring Park, Powderhorn Park, Lake of the Isles, The Grand Rounds, and Cedar Lake.
Shopping Centers
East Village has 5 shopping centers within 1.0 miles.
Transit Stations
Nearby Neighborhoods
Rental Price Ranges in the Area
| Bedroom | Average Rent | Cheapest Rent | Highest Rent |
|---|---|---|---|
| Minneapolis Studio Apartments | $1,323 | $635 | $2,439 |
| Minneapolis 1 Bedroom Apartments | $1,653 | $500 | $6,639 |
| Minneapolis 2 Bedroom Apartments | $2,213 | $280 | $10,000+ |
| Minneapolis 3 Bedroom Apartments | $2,590 | $739 | $10,000+ |
| Minneapolis 4 Bedroom Apartments | $2,412 | $649 | $7,599 |
| Minneapolis 5 Bedroom Apartments | $3,341 | $650 | $8,112 |
| Minneapolis 6 Bedroom Apartments | $3,424 | $2,300 | $4,650 |
Nearby Apartments
Nearby Homes
Did You Know?
The average Minneapolis 6 Bedroom Apartment is $3,424.


Max of 2. No pets younger than a year.