


Request Notification
Red20
Minneapolis, MN 55413

- Studio–3 Bedrooms
- 477–1,455 Square Feet
About Red20
Plant your roots in NE Minneapolis! Located in the heart of Northeast Minneapolis Riverfront District, Red 20 is steps to everything from Polka to Punk Rock, restaurants, and boutique shopping.Featuring studios, 1, 2, and 3 bedroom apartments, and premium community amenities include an outdoor plaza with a fire pit and outdoor kitchen, two community rooms, and a 24-hour fitness center that offer the conveniences for everyday living.Inside our lively apartment homes, we feature double-dipped espresso cabinetry with glass accents, over-sized windows, plank flooring, stainless steel appliances, white quartz countertops, two-level loft floorplans, and an in-unit washer & dryer are just a few of the upgrades you will enjoy living at Red 20.You'll love the vibrant views from your private balcony of the cityscape, first-floor retail, and a pet-friendly and smoke-free community.Our community charges a monthly service fee of $8 and a month pest control fee of $3.
Red20 is located in the Nicollet Island Neighborhood and 55413 Zip code of Minneapolis, MN.
Unique Features and Amenities
- 9 Foot Ceilings
- Bedroom Loft
- Bike Racks
- Built-In Desks*
- Ceiling Fan
- Community Room W/Co-Working Spaces - 2nd Floor
- Complimentary Coffee Machine
- Double Vanities*
- Extra Storage Available
- Grilling Stations and Picnic Area
- Kitchen Islands
- Large Windows
- Lobby with Work From Home Spaces
- Loft Penthouses Available
- On-Site Guest Parking
- Outdoor Dog Park
- Oversized Closets
- Patio/Balcony
- Rooftop Terrace
- Stacked In-Unit Washer/Dryer
- Subway Tile Backsplash
- Tile Backsplash
- USB Outlets
Property Contact Info
Office Hours
| Monday | 1:00 pm–6:00 pm |
| Tuesday | 10:00 am–6:00 pm |
| Wednesday | 10:00 am–6:00 pm |
| Thursday | 10:00 am–6:00 pm |
| Friday | 10:00 am–5:00 pm |
| Saturday | 10:00 am–4:00 pm |
| Sunday | Closed |
Floorplan Pricing and Availability
New! Interactive Property Map
 ApartmentHomeLiving.com's new Interactive Property Map allows you to see where every available unit is located at this community.Try It Now >
Studio
Show Unavailable FloorplansFloorplan S2
Studio, 1 Bath, 528 sq ftModel Gallery
Floorplans
Availability Details
Availability Date Unit Sq Ft Deposit Unavailable S2 528 sq ft $500 Model Amenities and Features
Features
- Windows
Apartment Model: S2Studio, 1 Bath, 528 sq ftUnavailable![]()
S2 - Floorplan Floorplan S3
Studio, 1 Bath, 541 sq ftModel Gallery
Floorplans
Availability Details
Availability Date Unit Sq Ft Deposit Unavailable S3 541 sq ft $500 Model Amenities and Features
Features
- Windows
Apartment Model: S3Studio, 1 Bath, 541 sq ftUnavailable![]()
S3 - Floorplan Floorplan S4
Studio, 1 Bath, 596 sq ftModel Gallery
Floorplans
Availability Details
Availability Date Unit Sq Ft Deposit Unavailable S4 596 sq ft $500 Model Amenities and Features
Features
- Windows
Apartment Model: S4Studio, 1 Bath, 596 sq ftUnavailable![]()
S4 - Floorplan Floorplan S5
Studio, 1 Bath, 618 sq ftLargest StudioThis is the largest Studio at this PropertyModel Gallery
Floorplans
Availability Details
Availability Date Unit Sq Ft Deposit Unavailable S5 618 sq ft $500 Model Amenities and Features
Features
- Windows
Apartment Model: S5Studio, 1 Bath, 618 sq ftUnavailable![]()
S5 - Floorplan Floorplan S1
Studio, 1 Bath, 477 sq ftAvailable Aug 6Model Gallery
Floorplans
Availability Details
Availability Date Unit Sq Ft View Details August 6, 2026 314 477 August 6, 2026 514 477 August 6, 2026 614 477 Model Amenities and Features
Features
- Windows
Unit 314 Amenities and Features
Features
- Balcony
Kitchen
- Quartz Countertops
- Stainless Steel Appliances
Living Space
- Views
Unique Features
- applstn
- cabepsr
- ceil9
- cntqurt
- fl3
- island
- Kitchen Islands
- Reno-common
- shome
- tilebac0
- usb0
- wd
Unit 514 Amenities and Features
Features
- Balcony
Kitchen
- Quartz Countertops
- Stainless Steel Appliances
Living Space
- Views
Unique Features
- applstn
- cabepsr
- ceil9
- cntqurt
- fl5
- island
- Kitchen Islands
- Reno-common
- shome
- tilebac0
- usb0
- vwcity
- wd
Unit 614 Amenities and Features
Features
- Balcony
Kitchen
- Quartz Countertops
- Stainless Steel Appliances
Living Space
- Views
Unique Features
- applstn
- cabepsr
- ceil9
- cntqurt
- fl6
- island
- Kitchen Islands
- Reno-common
- shome
- tilebac0
- usb0
- vwcity
- wd
Apartment Model: S1Studio, 1 Bath, 477 sq ftAvailable August 6, 2026![]()
S1 - Floorplan Apartment Unit: 314Apartment Model: S1Studio, 1 Bath, 477 sq ftAvailable August 6, 2026Apartment Unit: 514Apartment Model: S1Studio, 1 Bath, 477 sq ftAvailable August 6, 2026Apartment Unit: 614Apartment Model: S1Studio, 1 Bath, 477 sq ftAvailable August 6, 20261 Bedroom
Show Unavailable FloorplansFloorplan A2
1 Bed, 1 Bath, 686 sq ftAvailable NowModel Gallery
Floorplans
Availability Details
Availability Date Unit Sq Ft Available Now 512 686 Model Amenities and Features
Features
- Windows
Apartment Model: A21 Bedroom, 1 Bath, 686 sq ftAvailable Now![]()
A2 - Floorplan Apartment Unit: 512Apartment Model: A21 Bedroom, 1 Bath, 686 sq ftAvailable NowFloorplan A4
1 Bed, 1 Bath, 717 sq ftAvailable Aug 7Cheapest 1 BedroomThis is the cheapest 1 Bedroom at this PropertyModel Gallery
Floorplans
Availability Details
Availability Date Unit Sq Ft View Details August 7, 2026 327 717 September 5, 2026 527 717 Model Amenities and Features
Features
- Windows
Unit 327 Amenities and Features
Features
- Balcony
Kitchen
- Pantry
- Quartz Countertops
- Stainless Steel Appliances
Unique Features
- applstn
- Built-In Desks*
- cabepsr
- ceil9
- closwalk
- cntqurt
- desk
- fl3
- island
- Kitchen Islands
- Reno-common
- shome
- tilebac1
- usb1
- wd
Unit 527 Amenities and Features
Features
- Balcony
Kitchen
- Pantry
- Quartz Countertops
- Stainless Steel Appliances
Unique Features
- applstn
- Built-In Desks*
- cabepsr
- ceil9
- closwalk
- cntqurt
- desk
- fl5
- island
- Kitchen Islands
- Reno-common
- shome
- tilebac1
- usb1
- vwcentrl
- wd
Apartment Model: A41 Bedroom, 1 Bath, 717 sq ftAvailable August 7, 2026![]()
A4 - Floorplan Apartment Unit: 327Apartment Model: A41 Bedroom, 1 Bath, 717 sq ftAvailable August 7, 2026Apartment Unit: 527Apartment Model: A41 Bedroom, 1 Bath, 717 sq ftAvailable September 5, 2026Floorplan A6
1 Bed, 1 Bath, 736 sq ftAvailable Sep 5Model Gallery
Floorplans
Availability Details
Availability Date Unit Sq Ft September 5, 2026 625 736 Unit 625 Amenities and Features
Features
- Balcony
Kitchen
- Pantry
- Quartz Countertops
- Stainless Steel Appliances
Unique Features
- applstn
- Built-In Desks*
- cabepsr
- ceil9
- closwalk
- cntqurt
- desk
- fl6
- island
- Kitchen Islands
- Reno-common
- shome
- tilebac1
- usb1
- vwcentrl
- wd
Apartment Model: A61 Bedroom, 1 Bath, 736 sq ftAvailable September 5, 2026![]()
A6 - Floorplan Apartment Unit: 625Apartment Model: A61 Bedroom, 1 Bath, 736 sq ftAvailable September 5, 2026Floorplan A5
1 Bed, 1 Bath, 722 sq ftAvailable Sep 7Model Gallery
Floorplans
Availability Details
Availability Date Unit Sq Ft View Details September 7, 2026 421 722 September 13, 2026 621 722 Model Amenities and Features
Features
- Windows
Unit 421 Amenities and Features
Features
- Balcony
Kitchen
- Pantry
- Quartz Countertops
- Stainless Steel Appliances
Unique Features
- Accessible
- applstn
- Built-In Desks*
- cabepsr
- ceil9
- closwalk
- cntqurt
- desk
- fl4
- island
- Kitchen Islands
- Reno-common
- shome
- tilebac1
- usb1
- wd
Unit 621 Amenities and Features
Features
- Balcony
Kitchen
- Pantry
- Quartz Countertops
- Stainless Steel Appliances
Unique Features
- applstn
- Built-In Desks*
- cabepsr
- ceil9
- closwalk
- cntqurt
- desk
- fl6
- island
- Kitchen Islands
- Reno-common
- shome
- tilebac1
- usb1
- vwcentrl
- wd
Apartment Model: A51 Bedroom, 1 Bath, 722 sq ftAvailable September 7, 2026![]()
A5 - Floorplan Apartment Unit: 421Apartment Model: A51 Bedroom, 1 Bath, 722 sq ftAvailable September 7, 2026Apartment Unit: 621Apartment Model: A51 Bedroom, 1 Bath, 722 sq ftAvailable September 13, 2026Floorplan A1
1 Bed, 1 Bath, 684 sq ftModel Gallery
Floorplans
Availability Details
Availability Date Unit Sq Ft Deposit Unavailable A1 684 sq ft $500 Model Amenities and Features
Features
- Windows
Apartment Model: A11 Bedroom, 1 Bath, 684 sq ftUnavailable![]()
A1 - Floorplan Floorplan A3
1 Bed, 1 Bath, 690 sq ftModel Gallery
Floorplans
Availability Details
Availability Date Unit Sq Ft Deposit Unavailable A3 690 sq ft $500 Model Amenities and Features
Features
- Windows
Apartment Model: A31 Bedroom, 1 Bath, 690 sq ftUnavailable![]()
A3 - Floorplan Floorplan A7
1 Bed, 1 Bath, 772 sq ftLargest 1 BedroomThis is the largest 1 Bedroom at this PropertyModel Gallery
Floorplans
Availability Details
Availability Date Unit Sq Ft Deposit Unavailable A7 772 sq ft $500 Model Amenities and Features
Features
- Windows
Apartment Model: A71 Bedroom, 1 Bath, 772 sq ftUnavailable![]()
A7 - Floorplan 2 Bedrooms
Show Unavailable FloorplansFloorplan B3
2 Beds, 2 Baths, 1098 sq ftAvailable Aug 9Cheapest 2 BedroomThis is the cheapest 2 Bedroom at this PropertyModel Gallery
Floorplans
Availability Details
Availability Date Unit Sq Ft August 9, 2026 619 1098 Unit 619 Amenities and Features
Features
- Balcony
Kitchen
- Quartz Countertops
- Stainless Steel Appliances
Unique Features
- applstn
- cabepsr
- ceil9
- closwalk
- cntqurt
- dblsink
- Double Vanities*
- fl6
- island
- Kitchen Islands
- Reno-common
- shome
- Tile Backsplash
- tilebac2
- usb2
- vwcentrl
- wd
Apartment Model: B32 Bedroom, 2 Bath, 1098 sq ftAvailable August 9, 2026![]()
B3 - Floorplan Apartment Unit: 619Apartment Model: B32 Bedroom, 2 Bath, 1098 sq ftAvailable August 9, 2026Floorplan B5
2 Beds, 2 Baths, 1238 sq ftAvailable Aug 10Model Gallery
Floorplans
Availability Details
Availability Date Unit Sq Ft August 10, 2026 330 1238 Unit 330 Amenities and Features
Features
- Balcony
Kitchen
- Pantry
- Quartz Countertops
- Stainless Steel Appliances
Unique Features
- applstn
- cabepsr
- ceil9
- closwalk
- cntqurt
- corner
- fl3
- island
- Kitchen Islands
- Reno-common
- shome
- Tile Backsplash
- tilebac2
- usb2
- wd
Apartment Model: B52 Bedroom, 2 Bath, 1238 sq ftAvailable August 10, 2026![]()
B5 - Floorplan Apartment Unit: 330Apartment Model: B52 Bedroom, 2 Bath, 1238 sq ftAvailable August 10, 2026Floorplan B1
2 Beds, 2 Baths, 1048 sq ftModel Gallery
Floorplans
Availability Details
Availability Date Unit Sq Ft Deposit Unavailable B1 1048 sq ft $500 Model Amenities and Features
Features
- Windows
Apartment Model: B12 Bedroom, 2 Bath, 1048 sq ftUnavailable![]()
B1 - Floorplan Floorplan B2
2 Beds, 2 Baths, 1054 sq ftModel Gallery
Floorplans
Availability Details
Availability Date Unit Sq Ft Deposit Unavailable B2 1054 sq ft $500 Model Amenities and Features
Features
- Windows
Apartment Model: B22 Bedroom, 2 Bath, 1054 sq ftUnavailable![]()
B2 - Floorplan Floorplan B4
2 Beds, 2 Baths, 1220 sq ftModel Gallery
Floorplans
Availability Details
Availability Date Unit Sq Ft Deposit Unavailable B4 1220 sq ft $500 Model Amenities and Features
Features
- Windows
Apartment Model: B42 Bedroom, 2 Bath, 1220 sq ftUnavailable![]()
B4 - Floorplan Floorplan B6
2 Beds, 2 Baths, 1240 sq ftModel Gallery
Floorplans
Availability Details
Availability Date Unit Sq Ft Deposit Unavailable B6 1240 sq ft $500 Model Amenities and Features
Features
- Windows
Apartment Model: B62 Bedroom, 2 Bath, 1240 sq ftUnavailable![]()
B6 - Floorplan Floorplan B7
2 Beds, 2 Baths, 1445 sq ftModel Gallery
Floorplans
Availability Details
Availability Date Unit Sq Ft Deposit Unavailable B7 1445 sq ft $500 Model Amenities and Features
Features
- Windows
Apartment Model: B72 Bedroom, 2 Bath, 1445 sq ftUnavailable![]()
B7 - Floorplan Floorplan B8
2 Beds, 2 Baths, 1455 sq ftLargest 2 BedroomThis is the largest 2 Bedroom at this PropertyModel Gallery
Floorplans
Availability Details
Availability Date Unit Sq Ft Deposit Unavailable B8 1455 sq ft $500 Model Amenities and Features
Features
- Windows
Apartment Model: B82 Bedroom, 2 Bath, 1455 sq ftUnavailable![]()
B8 - Floorplan 3 Bedrooms
Floorplan C1
3 Beds, 2 Baths, 1373 sq ftModel Gallery
Floorplans
Availability Details
Availability Date Unit Sq Ft Deposit Unavailable C1 1373 sq ft $500 Model Amenities and Features
Features
- Windows
Apartment Model: C13 Bedroom, 2 Bath, 1373 sq ftUnavailable![]()
C1 - Floorplan


Property Information
- 130 Units
- 6 Stories
- Built in 2014
Lease Terms
- 3 - 18 mo
- Short Term Lease Options
Fees and Policies
The fees listed below are community-provided and may exclude utilities or add-ons. All payments are made directly to the property and are non-refundable unless otherwise specified.
Other Fees and Policies
Pet Fees
- Fish
- One-Time Pet FeeiMax of 255. Charged Per Pet.$300.00
- Monthly Pet FeeiMax of 255. Charged Per Pet.$50.00
- Reptile
- One-Time Pet FeeiMax of 255. Charged Per Pet.$300.00
- Monthly Pet FeeiMax of 255. Charged Per Pet.$50.00
- Other Pet
- One-Time Pet FeeiMax of 255. Charged Per Pet.$300.00
- Monthly Pet FeeiMax of 255. Charged Per Pet.$50.00
- Cat
- One-Time Pet FeeiMax of 255. Charged Per Pet.$300.00
- Monthly Pet FeeiMax of 255. Charged Per Pet.$50.00
- Dog
- One-Time Pet FeeiMax of 255. Charged Per Pet.$300.00
- Monthly Pet FeeiMax of 255. Charged Per Pet.$50.00
- 500 Lb Weight Limit
- 500 Lb Weight Limit
- 500 Lb Weight Limit
Our pet policy allows up to two pets per household. Monthly pet rent is $50 per dog and $25 per cat, with a one-time $300 animal fee per household. Please call our Leasing Office for complete Pet Policy information.
Our pet policy allows up to two pets per household. Monthly pet rent is $50 per dog and $25 per cat, with a one-time $300 animal fee per household. Please call our Leasing Office for complete Pet Policy information.
Max of 255. Pets Welcome! At Red20, we believe every dog deserves a place to call home. That's why we proudly welcome dogs of all breeds and all sizes — with no breed or weight restrictions. Whether your best friend is 10 pounds or 110 pounds, they'll find a ...
Max of 255.
Max of 255.
Max of 255.
Cats
Our pet policy allows up to two pets per household. Monthly pet rent is $50 per dog and $25 per cat, with a one-time $300 animal fee per household. Please call our Leasing Office for complete Pet Policy information.
Comments: Pets Welcome! At Red20, we believe every dog deserves a place to call home. That's why we proudly welcome dogs of all breeds and all sizes — with no breed or weight restrictions. Whether your best friend is 10 pounds or 110 pounds, they'll find a ...
Dogs
Our pet policy allows up to two pets per household. Monthly pet rent is $50 per dog and $25 per cat, with a one-time $300 animal fee per household. Please call our Leasing Office for complete Pet Policy information.
Comments: Pets Welcome! At Red20, we believe every dog deserves a place to call home. That's why we proudly welcome dogs of all breeds and all sizes — with no breed or weight restrictions. Whether your best friend is 10 pounds or 110 pounds, they'll find a ...
Others
Our pet policy allows up to two pets per household. Monthly pet rent is $50 per dog and $25 per cat, with a one-time $300 animal fee per household. Please call our Leasing Office for complete Pet Policy information.
Comments: Pets Welcome! At Red20, we believe every dog deserves a place to call home. That's why we proudly welcome dogs of all breeds and all sizes — with no breed or weight restrictions. Whether your best friend is 10 pounds or 110 pounds, they'll find a ...
Storage Fees
- Storage Unit
- Storage DepositiCharged per rentable item.$0.00
- Storage RentiCharged per rentable item.$50.00/mo
Property Fee Disclaimer: Based on community-supplied data and independent market research. Subject to change without notice. May exclude fees for mandatory or optional services and usage-based utilities.
Features and Amenities
Community Features
- Corporate Housing
Interior Features
- Windows
Map
- Shopping
- Colleges
- Grocery
- Medical
- Parks
- Transportation
- Nearby Properties
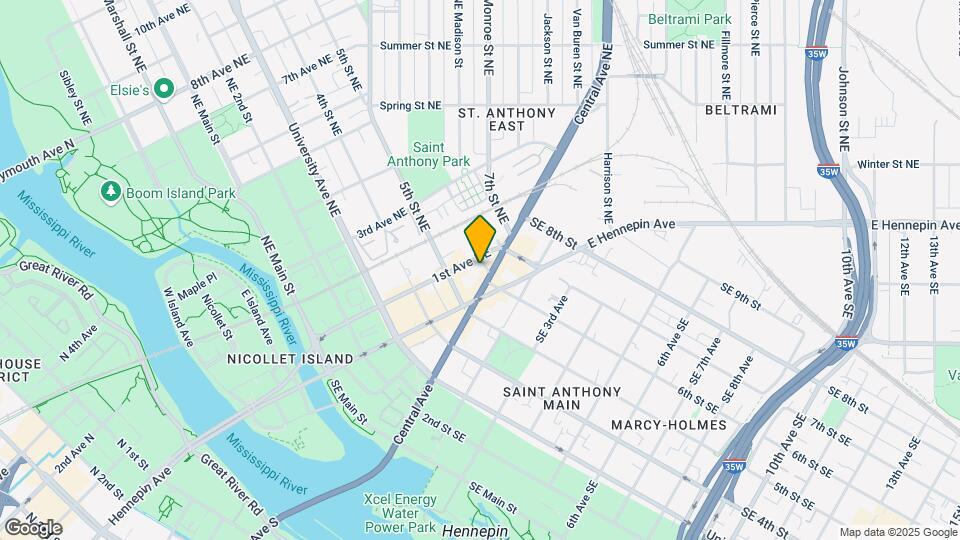
Map

Renters Reviews and Ratings

Loved living at Red20
Property Manager Responded
Great place to live for recent grads and young adults
Property Manager Responded
LOVE Living At Red 20
Property Manager Responded
Great new building in great neighborhood
No place like home
Nearby Schools
Webster Elementary
About GreatSchools Data on ApartmentHomeLiving.com.
Points of Interest
Time and distance from Red20.
Arts Museums and Landmarks
Big Box and Retail
Target
Walgreens
Costco
Colleges and Universities
Groceries
Aldi
Cub Foods
Hospitals
Hennepin County Medical Center
M Health Fairview University Of Minnesota Medical Center - East Bank
M Health Fairview Masonic Children's Hospital
Military Bases
Fort Snelling Military Reservation
Parks and Recreation
Red20 has 5 parks within 4.3 miles, including The Grand Rounds, Loring Park, Lake of the Isles, Powderhorn Park, and Cedar Lake.
Shopping Centers
Red20 has 5 shopping centers within 1.7 miles.
Nearby Neighborhoods
Rental Price Ranges in the Area
| Bedroom | Average Rent | Cheapest Rent | Highest Rent |
|---|---|---|---|
| Minneapolis Studio Apartments | $1,311 | $635 | $2,392 |
| Minneapolis 1 Bedroom Apartments | $1,664 | $750 | $6,719 |
| Minneapolis 2 Bedroom Apartments | $2,211 | $280 | $10,000+ |
| Minneapolis 3 Bedroom Apartments | $2,604 | $739 | $10,000+ |
| Minneapolis 4 Bedroom Apartments | $2,623 | $649 | $9,950 |
| Minneapolis 5 Bedroom Apartments | $3,544 | $2,150 | $8,675 |
Nearby Apartments
Nearby Homes
Did You Know?
The average Minneapolis 1 Bedroom Apartment is $1,664.
Max of 255. Pets Welcome! At Red20, we believe every dog deserves a place to call home. That's why we proudly welcome dogs of all breeds and all sizes — with no breed or weight restrictions. Whether your best friend is 10 pounds or 110 pounds, they'll find a ...