

Request Notification
Summit Townhomes
Burnsville, MN 55337

- Studio–4 Bedrooms
- 1,728–2,083 Square Feet
About Summit Townhomes
Welcome home! Explore the generous living spaces at Summit Townhomes, where our floor plans extend up to three and four bedrooms, offering ample space for comfort and flexibility. Enjoy the convenience of large closets, a two or three-car attached garage, and a private covered front entry. Our community takes residential living to the next level with an on-site fitness center, a heated outdoor pool, and an exclusive party room available for resident reservations. For those seeking a top-notch townhome for rent in Burnsville, MN, blending quality and an ideal location, seize the opportunity to schedule a tour with us today! Elevate your living experience at Summit Townhomes.
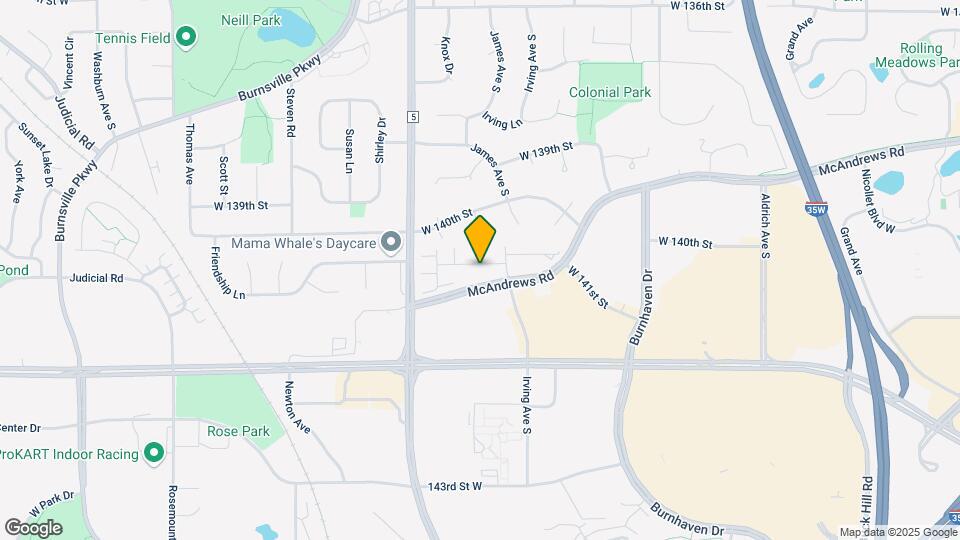
Summit Townhomes is located in the Eagan Burnsvle Inner Gr Hts W St Paul Neighborhood and 55337 Zip code of Burnsville, MN.
Unique Features and Amenities
- Air Conditioner
- BBQ/Picnic Area
- Ceiling Fan
- Dog Run
- Electronic Thermostat
- Large Closets
- Luxury Party Room
- Monthly Lawn Service
- Off Street Parking
- Online Payment System
- Patio/Balcony
- Plush Carpeting
- Trash Pickup- Curbside
- Vinyl Wood Plank Flooring
- Wheelchair Access
Property Contact Info
Office Hours
| Monday | 9:00 am–5:00 pm |
| Tuesday | 9:00 am–5:00 pm |
| Wednesday | 9:00 am–5:00 pm |
| Thursday | 9:00 am–5:00 pm |
| Friday | 9:00 am–5:00 pm |
| Saturday | Closed |
| Sunday | Closed |
Floorplan Pricing and Availability
New! Interactive Property Map
Studio
Executive Office Suite
Studio,Availability Details
Availability Date Unit Unavailable Executive Office Suite 3 Bedrooms
Trio
3 Beds, 2.5 Baths, 1728 sq ftAvailable Oct 7Model Gallery
Floorplans
Availability Details
Availability Date Unit Sq Ft October 7, 2026 1428 1728 Unit 1428 Amenities and Features
Features
- High Speed Internet Access
- Smoke Free
Apartment Model: Trio3 Bedroom, 2.5 Bath, 1728 sq ftAvailable October 7, 2026![]()
Trio - Floorplan Apartment Unit: 1428Apartment Model: Trio3 Bedroom, 2.5 Bath, 1728 sq ftAvailable October 7, 20264 Bedrooms
Show Unavailable FloorplansQuartet
4 Beds, 3.5 Baths, 2083 sq ftAvailable Aug 18Cheapest 4 BedroomThis is the cheapest 4 Bedroom at this PropertyModel Gallery
Floorplans
Availability Details
Availability Date Unit Sq Ft August 18, 2026 1704 2083 August 21, 2026 1872 2083 September 4, 2026 1856 2083 Apartment Model: Quartet4 Bedroom, 3.5 Bath, 2083 sq ftAvailable August 18, 2026![]()
Quartet - Floorplan Apartment Unit: 1704Apartment Model: Quartet4 Bedroom, 3.5 Bath, 2083 sq ftAvailable August 18, 2026Apartment Unit: 1872Apartment Model: Quartet4 Bedroom, 3.5 Bath, 2083 sq ftAvailable August 21, 2026Apartment Unit: 1856Apartment Model: Quartet4 Bedroom, 3.5 Bath, 2083 sq ftAvailable September 4, 2026Harmony
4 Beds, 3.5 Baths, 2083 sq ftAvailable Sep 2Model Gallery
Floorplans
Availability Details
Availability Date Unit Sq Ft September 2, 2026 1622 2083 Apartment Model: Harmony4 Bedroom, 3.5 Bath, 2083 sq ftAvailable September 2, 2026![]()
Harmony - Floorplan Apartment Unit: 1622Apartment Model: Harmony4 Bedroom, 3.5 Bath, 2083 sq ftAvailable September 2, 2026Symphony
4 Beds, 3.5 Baths, 2083 sq ftModel Gallery
Floorplans
Photos
Availability Details
Availability Date Unit Sq Ft Unavailable Symphony 2083 sq ft Apartment Model: Symphony4 Bedroom, 3.5 Bath, 2083 sq ftUnavailableFloorplansPhotos![]()
Symphony - Image 1 ![]()
Symphony - Image 2 ![]()
Symphony - Image 3 ![]()
Symphony - Image 4 ![]()
Symphony - Image 5 ![]()
Symphony - Image 6 ![]()
Symphony - Image 7 ![]()
Symphony - Image 8 ![]()
Symphony - Image 9 ![]()
Symphony - Image 10 ![]()
Symphony - Floorplan
Property Information
- 115 Units
- 2 Stories
- Built in 1998
Lease Terms
- 6 - 13 mo
- Short Term Lease Options
Fees and Policies
The fees listed below are community-provided and may exclude utilities or add-ons. All payments are made directly to the property and are non-refundable unless otherwise specified.
Other Fees and Policies
Pet Fees
- Cat
- Cat FeeiMax of 2. Charged Per Pet.$400.00
- Cat RentiCharged Per Pet.$50.00/mo
- Dog
- Dog FeeiMax of 2. Charged Per Pet.$400.00
- Dog RentiCharged Per Pet.$50.00/mo
Breed Restrictions Apply
Max of 2. Summit Townhomes in Burnsville, MN is proud to be a pet-friendly community. We welcome up to two pets per home with a one-time fee of $400 for one pet or $600 for two pets, plus a monthly pet rent per pet, and an additional $30 pet screening fee p...
Parking Info and Fees
- Surface Lot
Property Fee Disclaimer: Based on community-supplied data and independent market research. Subject to change without notice. May exclude fees for mandatory or optional services and usage-based utilities.
Features and Amenities
Community Features
- Corporate Housing
Map
- Shopping
- Colleges
- Grocery
- Medical
- Transportation
- Nearby Properties

Map
Getting Around
60 / 100 Moderately walkable
30 / 100 Limited public transit
50 / 100 Fairly bikeable
100 / 100 Exceptionally car friendly
Getting to Know the Area
70 / 100 Restaurants
60 / 100 Cafes
30 / 100 Nightlife
70 / 100 Shopping
80 / 100 Parks
40 / 100 Noise Level
Renters Reviews and Ratings
Verified Renter
Property Manager Responded
Verified Renter
Property Manager Responded
Verified Renter
Property Manager Responded
Hard to contact
Property Manager Responded
Unprofessional manager, no respect for resident and clueless
Property Manager Responded
Great place to live
Property Manager Responded
Nearby Schools
Nicollet Junior High School
Burnsville Senior High School
Vista View Elementary School
About GreatSchools Data on ApartmentHomeLiving.com.
Points of Interest
Time and distance from Summit Townhomes.
Big Box and Retail
Walgreens
Kohl's
Macy's
Colleges and Universities
Groceries
Trader Joe's
Cub Foods
Aldi
Hospitals
M Health Fairview Ridges Hospital
M Health Fairview Southdale Hospital
St. Francis Regional Medical Center
Military Bases
Fort Snelling Military Reservation
Shopping Centers
Summit Townhomes has 5 shopping centers within 0.6 miles.
Transit Stations
Nearby Neighborhoods
Rental Price Ranges in the Area
| Bedroom | Average Rent | Cheapest Rent | Highest Rent |
|---|---|---|---|
| Burnsville Studio Apartments | $1,348 | $1,041 | $1,965 |
| Burnsville 1 Bedroom Apartments | $1,568 | $995 | $6,355 |
| Burnsville 2 Bedroom Apartments | $1,919 | $1,045 | $10,000+ |
| Burnsville 3 Bedroom Apartments | $2,182 | $1,599 | $3,808 |
| Burnsville 4 Bedroom Apartments | $4,307 | $2,704 | $4,508 |
| 2 Bedroom Homes | $1,880 | $1,599 | $2,250 |
| 3 Bedroom Homes | $2,266 | $1,800 | $3,011 |
| 4 Bedroom Homes | $2,950 | $2,550 | $3,990 |
| 5 Bedroom Homes | $3,480 | $2,720 | $4,100 |
Nearby Apartments
Nearby Homes
Did You Know?
22% of apartment shoppers plan to spend 4-6 months in their apartment search.


Max of 2. Summit Townhomes in Burnsville, MN is proud to be a pet-friendly community. We welcome up to two pets per home with a one-time fee of $400 for one pet or $600 for two pets, plus a monthly pet rent per pet, and an additional $30 pet screening fee p...