

Request Notification
The Apex
Burnsville, MN 55306

- 1–2 Bedrooms
- 715–1,350 Square Feet
About The Apex
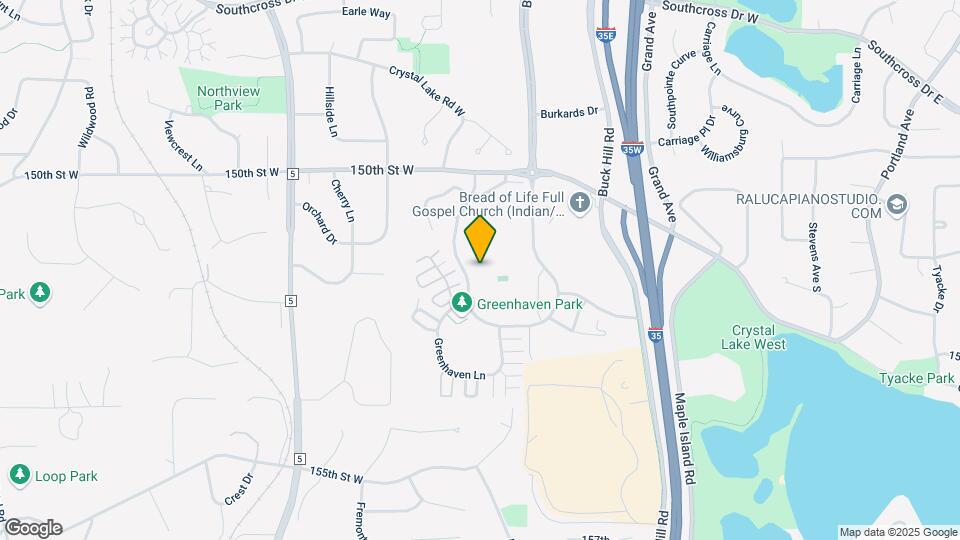
For those seeking an elevated lifestyle outside the city, The Apex delivers sophisticated suburban living with easy urban access. Nestled on a hilltop near Crystal Lake and the I-35 corridor in beautiful Burnsville, you'll enjoy breathtaking balcony views of downtown, Buck Hill and beyond. The Apex offers a range of 1 and 2 bedroom floor plans - each with contemporary kitchens, premium flooring, walk-in closets and timeless finishes - so you can create a lifestyle as bold as your ambitions. Outside your door, a wealth of on-site amenities and outdoor recreations await. Grill with friends on our patio, or take a dip in our sunny, resort-style pool. Enjoy some playtime with your pooch in our posh, secluded pet park, or just bike the endless trails to surrounding parks, lakes, shopping and dining.
The Apex is located in the Dakota Far Southwest Suburbs Neighborhood and 55306 Zip code of Burnsville, MN.
Unique Features and Amenities
- Cable/Satellite Ready
- Common Area Wi-Fi Access
- Community Laundry Rooms
- Community Room
- Dog Waste Stations
- Extra Storage Available
- Firepit
- Flexible Rent Payments
- Fully-Equipped Kitchen
- Heated Underground Parking
- Outdoor Grilling Patio
- Outdoor Hot Tub
- Patio/Balcony
- Pet Friendly
- Pool House
- Premium Fixtures and Finishes
- Recycling Services
- Snow Removal
- Sparkling Outdoor Pool With Sundeck
- Vaulted Ceilings
Property Contact Info
This property currently does not have availability listed on ApartmentHomeLiving.com. Sign up to get notified when it becomes available.
Office Hours
| Monday | 9:00 am–5:00 pm |
| Tuesday | 9:00 am–5:00 pm |
| Wednesday | 9:00 am–5:00 pm |
| Thursday | 9:00 am–5:00 pm |
| Friday | 9:00 am–5:00 pm |
| Saturday | 10:00 am–2:00 pm |
| Sunday | Closed |
Floorplan Pricing and Availability
New! Interactive Property Map
1 Bedroom
Show Unavailable FloorplansVermillion
1 Bed, 1 Bath, 715 sq ftAvailable NowCheapest 1 BedroomThis is the cheapest 1 Bedroom at this PropertyModel Gallery
Floorplans
Availability Details
Availability Date Unit Sq Ft Deposit View Details Available Now E57 715 $300 November 4, 2026 D34 715 $300 Model Amenities and Features
Features
- High Speed Internet Access
- Smoke Free
Unit E57 Amenities and Features
Features
- High Speed Internet Access
- Smoke Free
Unit D34 Amenities and Features
Features
- High Speed Internet Access
- Smoke Free
Apartment Model: Vermillion1 Bedroom, 1 Bath, 715 sq ftAvailable NowFloor plans are artist's rendering. All dimensions are approximate. Actual product and specifications may vary in dimension or detail. Not all features are available in every rental home. Please see a representative for details.
![]()
Vermillion - Floorplan Apartment Unit: E57Apartment Model: Vermillion1 Bedroom, 1 Bath, 715 sq ftAvailable NowApartment Unit: D34Apartment Model: Vermillion1 Bedroom, 1 Bath, 715 sq ftAvailable November 4, 2026Minnehaha
1 Bed, 1 Bath, 728 sq ftAvailable NowModel Gallery
Floorplans
Availability Details
Availability Date Unit Sq Ft Deposit Available Now 308 728 $300 Apartment Model: Minnehaha1 Bedroom, 1 Bath, 728 sq ftAvailable NowFloor plans are artist's rendering. All dimensions are approximate. Actual product and specifications may vary in dimension or detail. Not all features are available in every rental home. Please see a representative for details.
![]()
Minnehaha - Floorplan Apartment Unit: 308Apartment Model: Minnehaha1 Bedroom, 1 Bath, 728 sq ftAvailable NowMinnewaska
1 Bed, 1 Bath, 842 sq ftAvailable NowModel Gallery
Floorplans
Availability Details
Availability Date Unit Sq Ft Deposit Available Now F54 842 $300 Unit F54 Amenities and Features
Features
- High Speed Internet Access
- Smoke Free
Apartment Model: Minnewaska1 Bedroom, 1 Bath, 842 sq ftAvailable NowFloor plans are artist's rendering. All dimensions are approximate. Actual product and specifications may vary in dimension or detail. Not all features are available in every rental home. Please see a representative for details.
![]()
Minnewaska - Floorplan Apartment Unit: F54Apartment Model: Minnewaska1 Bedroom, 1 Bath, 842 sq ftAvailable NowHarriet
1 Bed, 1 BathModel Gallery
Floorplans
Availability Details
Availability Date Unit Unavailable Harriet Apartment Model: Harriet1 Bedroom, 1 BathUnavailableFloor plans are artist's rendering. All dimensions are approximate. Actual product and specifications may vary in dimension or detail. Not all features are available in every rental home. Please see a representative for details.
![]()
Harriet - Floorplan Minnetonka
1 Bed, 1 Bath, 728 sq ftModel Gallery
Floorplans
Availability Details
Availability Date Unit Sq Ft Unavailable Minnetonka 728 sq ft Model Amenities and Features
Features
- High Speed Internet Access
- Smoke Free
Apartment Model: Minnetonka1 Bedroom, 1 Bath, 728 sq ftUnavailableFloor plans are artist's rendering. All dimensions are approximate. Actual product and specifications may vary in dimension or detail. Not all features are available in every rental home. Please see a representative for details.
![]()
Minnetonka - Floorplan 1 Floor plans are artist's rendering. All dimensions are approximate. Actual product and specifications may vary in dimension or detail. Not all features are available in every rental home. Please see a representative for details.
![]()
Minnetonka - Floorplan 2 Floor plans are artist's rendering. All dimensions are approximate. Actual product and specifications may vary in dimension or detail. Not all features are available in every rental home. Please see a representative for details.
![]()
Minnetonka - Floorplan 3 Floor plans are artist's rendering. All dimensions are approximate. Actual product and specifications may vary in dimension or detail. Not all features are available in every rental home. Please see a representative for details.
![]()
Minnetonka - Floorplan 4 Floor plans are artist's rendering. All dimensions are approximate. Actual product and specifications may vary in dimension or detail. Not all features are available in every rental home. Please see a representative for details.
![]()
Minnetonka - Floorplan 5 Floor plans are artist's rendering. All dimensions are approximate. Actual product and specifications may vary in dimension or detail. Not all features are available in every rental home. Please see a representative for details.
![]()
Minnetonka - Floorplan 6 Floor plans are artist's rendering. All dimensions are approximate. Actual product and specifications may vary in dimension or detail. Not all features are available in every rental home. Please see a representative for details.
![]()
Minnetonka - Floorplan 7 Floor plans are artist's rendering. All dimensions are approximate. Actual product and specifications may vary in dimension or detail. Not all features are available in every rental home. Please see a representative for details.
![]()
Minnetonka - Floorplan 8 Floor plans are artist's rendering. All dimensions are approximate. Actual product and specifications may vary in dimension or detail. Not all features are available in every rental home. Please see a representative for details.
![]()
Minnetonka - Floorplan 9 Floor plans are artist's rendering. All dimensions are approximate. Actual product and specifications may vary in dimension or detail. Not all features are available in every rental home. Please see a representative for details.
![]()
Minnetonka - Floorplan 10 Bowstring
1 Bed, 1 Bath, 1150 sq ftLargest 1 BedroomThis is the largest 1 Bedroom at this PropertyModel Gallery
Floorplans
Availability Details
Availability Date Unit Sq Ft Unavailable Bowstring 1150 sq ft Model Amenities and Features
Features
- High Speed Internet Access
- Smoke Free
Apartment Model: Bowstring1 Bedroom, 1 Bath, 1150 sq ftUnavailableFloor plans are artist's rendering. All dimensions are approximate. Actual product and specifications may vary in dimension or detail. Not all features are available in every rental home. Please see a representative for details.
![]()
Bowstring - Floorplan 1 Floor plans are artist's rendering. All dimensions are approximate. Actual product and specifications may vary in dimension or detail. Not all features are available in every rental home. Please see a representative for details.
![]()
Bowstring - Floorplan 2 Floor plans are artist's rendering. All dimensions are approximate. Actual product and specifications may vary in dimension or detail. Not all features are available in every rental home. Please see a representative for details.
![]()
Bowstring - Floorplan 3 2 Bedrooms
Show Unavailable FloorplansOkabena
2 Beds, 2 Baths, 1138 sq ftAvailable NowCheapest 2 BedroomThis is the cheapest 2 Bedroom at this PropertyModel Gallery
Floorplans
Availability Details
Availability Date Unit Sq Ft Deposit View Details Available Now 309 1138 $300 Available Now D32 1138 $300 December 1, 2026 B15 1138 $300 Model Amenities and Features
Features
- High Speed Internet Access
- Smoke Free
Unit 309 Amenities and Features
Features
- High Speed Internet Access
- Smoke Free
Unit D32 Amenities and Features
Features
- High Speed Internet Access
- Smoke Free
Unit B15 Amenities and Features
Features
- High Speed Internet Access
- Smoke Free
Apartment Model: Okabena2 Bedroom, 2 Bath, 1138 sq ftAvailable NowFloor plans are artist's rendering. All dimensions are approximate. Actual product and specifications may vary in dimension or detail. Not all features are available in every rental home. Please see a representative for details.
![]()
Okabena - Floorplan Apartment Unit: 309Apartment Model: Okabena2 Bedroom, 2 Bath, 1138 sq ftAvailable NowApartment Unit: D32Apartment Model: Okabena2 Bedroom, 2 Bath, 1138 sq ftAvailable NowApartment Unit: B15Apartment Model: Okabena2 Bedroom, 2 Bath, 1138 sq ftAvailable December 1, 2026Waconia
2 Beds, 2 Baths, 1036 sq ftAvailable NowModel Gallery
Floorplans
Availability Details
Availability Date Unit Sq Ft Deposit View Details Available Now 325 1070 $300 Available Now 212 1036 $300 Available Now 105 1036 $300 Model Amenities and Features
Features
- High Speed Internet Access
- Smoke Free
Unit 325 Amenities and Features
Features
- High Speed Internet Access
- Smoke Free
Unit 212 Amenities and Features
Features
- High Speed Internet Access
- Smoke Free
Unit 105 Amenities and Features
Features
- High Speed Internet Access
- Smoke Free
Apartment Model: Waconia2 Bedroom, 2 Bath, 1036 sq ftAvailable NowFloor plans are artist's rendering. All dimensions are approximate. Actual product and specifications may vary in dimension or detail. Not all features are available in every rental home. Please see a representative for details.
![]()
Waconia - Floorplan Apartment Unit: 325Apartment Model: Waconia2 Bedroom, 2 Bath, 1070 sq ftAvailable NowApartment Unit: 212Apartment Model: Waconia2 Bedroom, 2 Bath, 1036 sq ftAvailable NowApartment Unit: 105Apartment Model: Waconia2 Bedroom, 2 Bath, 1036 sq ftAvailable NowWabana
2 Beds, 2 Baths, 1350 sq ftAvailable Nov 18Largest 2 BedroomThis is the largest 2 Bedroom at this PropertyModel Gallery
Floorplans
Availability Details
Availability Date Unit Sq Ft Deposit November 18, 2026 312 1350 $300 Unit 312 Amenities and Features
Features
- High Speed Internet Access
- Smoke Free
Apartment Model: Wabana2 Bedroom, 2 Bath, 1350 sq ftAvailable November 18, 2026Floor plans are artist's rendering. All dimensions are approximate. Actual product and specifications may vary in dimension or detail. Not all features are available in every rental home. Please see a representative for details.
![]()
Wabana - Floorplan 1 Floor plans are artist's rendering. All dimensions are approximate. Actual product and specifications may vary in dimension or detail. Not all features are available in every rental home. Please see a representative for details.
![]()
Wabana - Floorplan 2 Floor plans are artist's rendering. All dimensions are approximate. Actual product and specifications may vary in dimension or detail. Not all features are available in every rental home. Please see a representative for details.
![]()
Wabana - Floorplan 3 Apartment Unit: 312Apartment Model: Wabana2 Bedroom, 2 Bath, 1350 sq ftAvailable November 18, 2026Miltona
2 Beds, 2 Baths, 1020 sq ftModel Gallery
Floorplans
Photos
Availability Details
Availability Date Unit Sq Ft Unavailable Miltona 1020 sq ft Model Amenities and Features
Features
- High Speed Internet Access
- Smoke Free
Apartment Model: Miltona2 Bedroom, 2 Bath, 1020 sq ftUnavailableFloorplansPhotos![]()
Miltona - Image 1 ![]()
Miltona - Image 2 ![]()
Miltona - Image 3 ![]()
Miltona - Image 4 ![]()
Miltona - Image 5 ![]()
Miltona - Image 6 ![]()
Miltona - Image 7 ![]()
Miltona - Image 8 ![]()
Miltona - Image 9 Floor plans are artist's rendering. All dimensions are approximate. Actual product and specifications may vary in dimension or detail. Not all features are available in every rental home. Please see a representative for details.
![]()
Miltona - Floorplan
Property Information
- Renovated In 2007
- 231 Units
- 3 Stories
- Built in 1986
Lease Terms
- 3 - 13 mo
- Short Term Lease Options
Fees and Policies
The fees listed below are community-provided and may exclude utilities or add-ons. All payments are made directly to the property and are non-refundable unless otherwise specified.
Required Fees
One-Time Basics
- Due at Application
- Application Fee Per ApplicantiCharged per applicant.$50.00
- Due at Move-In
- OtheriCharged per unit.$300.00
- Administrative FeeiCharged per unit.$150.00
Other Fees and Policies
Situational Fees
- NSF Tenant FeeiNSF Tenant Fee Charged Per Unit.$30.00/per occurrence
- Late FeeiLate Fee Charged Per Unit.8.0% of base rent/per occurrence
Pet Fees
- Cat
- Cat DepositiCharged per Pet.$250.00
- Cat FeeiCharged per Pet.$300.00
- Cat RentiCharged Per Pet.$50.00/mo
- Dog
- Dog DepositiCharged per Pet.$250.00
- Dog FeeiCharged per Pet.$300.00
- Dog RentiCharged Per Pet.$50.00/mo
None
Maximum of 2 pets per apartment. Dogs must be 6 months of age or older.
Fees are per pet.
Parking Info and Fees
- Surface Lot
- 1 Max
- Garage Parking
- 1 Max
- Other
- Storage Unit
Property Fee Disclaimer: Based on community-supplied data and independent market research. Subject to change without notice. May exclude fees for mandatory or optional services and usage-based utilities.
Features and Amenities
Living Area Features
- Walk In Closets
Unique Amenities
- Garage Available
Map
- Shopping
- Colleges
- Grocery
- Medical
- Transportation
- Nearby Properties

Map
Getting Around
40 / 100 Fairly walkable
30 / 100 Limited public transit
40 / 100 Fairly bikeable
90 / 100 Exceptionally car friendly
Getting to Know the Area
50 / 100 Restaurants
30 / 100 Cafes
20 / 100 Nightlife
60 / 100 Shopping
80 / 100 Parks
100 / 100 Noise Level
Renters Reviews and Ratings
Maintenance and Manager
Property Manager Responded
Outstanding experience
Property Manager Responded
Positive Changes
Property Manager Responded
Not worth the high rent/horrible experience
Property Manager Responded
DONT MOVE HERE!
Property Manager Responded
They don't care about residents
Property Manager Responded
Living nightmare would be better
Property Manager Responded
Worst place to rent
Terrible
Don’t live here
Nearby Schools
Lakeville South High
Kenwood Trail Middle School
Orchard Lake Elementary School
About GreatSchools Data on ApartmentHomeLiving.com.
Points of Interest
Time and distance from The Apex.
Big Box and Retail
Jcpenney
Macy's
Walgreens
Colleges and Universities
Groceries
Hy-Vee
Trader Joe's
Cub Foods
Hospitals
M Health Fairview Ridges Hospital
Shopping Centers
The Apex has 5 shopping centers within 1.2 miles.
Transit Stations
Nearby Neighborhoods
Rental Price Ranges in the Area
| Bedroom | Average Rent | Cheapest Rent | Highest Rent |
|---|---|---|---|
| Burnsville Studio Apartments | $1,342 | $1,017 | $1,962 |
| Burnsville 1 Bedroom Apartments | $1,557 | $1,086 | $6,149 |
| Burnsville 2 Bedroom Apartments | $1,889 | $1,135 | $8,453 |
| Burnsville 3 Bedroom Apartments | $2,205 | $1,599 | $3,973 |
| Burnsville 4 Bedroom Apartments | $4,351 | $3,758 | $4,508 |
| 2 Bedroom Homes | $1,925 | $1,299 | $2,734 |
| 3 Bedroom Homes | $2,290 | $1,850 | $3,800 |
| 4 Bedroom Homes | $3,712 | $2,695 | $5,000 |
| 5 Bedroom Homes | $2,823 | $2,600 | $3,075 |
Nearby Apartments
Nearby Homes
Did You Know?
The months of July-August show the most apartment renter searches in Minnesota.


| Restrictions: None.