


Request Notification
The Jameson Apartments
Minneapolis, MN 55404

- 1 Bedroom Bedrooms
- 442–578 Square Feet
About The Jameson Apartments
About the Property – 606 E 15th St (Elliot Park) Welcome to 606 East 15th Street, a classic 1916 brick brownstone in the historic Elliot Park neighborhood, just south of Downtown Minneapolis. With only 25 units across three stories, the building offers a more intimate, community feel than a large high-rise, while still keeping you close to everything downtown has to offer. Located in one of Minneapolis' oldest neighborhoods, residents enjoy true urban living with historic character—tree-lined streets, brick architecture, and easy access to downtown jobs, schools, parks, and transit. Elliot Park sits right next to Downtown East / East Town, near major destinations like U.S. Bank Stadium, the Guthrie Theater, and The Commons park, plus the broader mix of museums, dining, and entertainment in the downtown core. Quick access to I-94 and I-35W makes commuting around the metro simple, and the neighborhood is well-connected for walking, biking, and transit. Inside, the common areas have been recently refreshed with: - New hallway & corridor paint - New carpet on the 1st floor and stairwells - Added common-area lighting - Security cameras in key shared spaces The building also features coin-operated laundry (washers and dryers) in the basement for resident use, and many units showcase details like hardwood floors, vintage character, and thoughtful updates (varies by unit). Smoke-Free Living 606 E 15th is a smoke-free building—and we're proud of it. That means no smoking of any kind inside units or common areas, helping keep the air cleaner, the halls fresher, and the living experience more comfortable for everyone. It's a great fit for residents who prefer a healthier, cleaner home environment (and don't want their clothes, furniture, or pets smelling like smoke). Simple, Sustainable, City Living For residents who care about sustainability and convenience, 606 E 15th offers a few extra perks: - All-electric carshare (HOURCAR / Evie) located right across East 15th Street for short-term vehicle access without needing to own a car. - On-site food scrap bin and organics collection service, making it easy to compost and reduce waste. Overall, 606 E 15th St combines historic brownstone charm, freshly updated common spaces, a smoke-free environment, and a central, transit- and bike-friendly location—a solid fit for anyone who wants a simple, well-kept home near downtown without the high-rise chaos.
The Jameson Apartments is located in the Elliot Park Neighborhood and 55404 Zip code of Minneapolis, MN.
Unique Features and Amenities
- Brand New Carpet In Living Room
- Car-share Access (Hourcar)
- Family-owned & Operated
- Freshly Painted Common Areas
- Freshly Painted, Move-in Ready Unit
- Hardwood Floors In Bedroom
- Heat Included (Steam Radiator)
- New Carpet In Entryways And Hallways
- Online Resident Portal For Rent Payments
- Optional On-site Storage (Monthly Fee)
- Pet-friendly (Cats Only)
- Secure Building Entry
Property Contact Info
This property currently does not have availability listed on ApartmentHomeLiving.com. Sign up to get notified when it becomes available.
Office Hours
| Monday | By Appointment |
| Tuesday | By Appointment |
| Wednesday | By Appointment |
| Thursday | By Appointment |
| Friday | By Appointment |
| Saturday | By Appointment |
| Sunday | Closed |
Floorplan Pricing and Availability
New! Interactive Property Map
 ApartmentHomeLiving.com's new Interactive Property Map allows you to see where every available unit is located at this community.Try It Now >
1 Bedroom
Unit 5
1 Bed, 1 Bath, 442 sq ftModel Gallery
Floorplans
Photos
Availability Details
Availability Date Unit Sq Ft Deposit Unavailable Unit 5 442 sq ft $949 Model Amenities and Features
Features
- Air Conditioning
- Cable Ready
- Ceiling Fans
- Heating
- High Speed Internet Access
- Security System
- Smoke Free
- Sprinkler System
- Storage Space
- Tub/Shower
- Wi-Fi
Kitchen
- Dishwasher
- Disposal
- Freezer
- Gas Range
- Kitchen
- Oven
- Range
- Refrigerator
Living Space
- Carpet
- Hardwood Floors
- Tile Floors
- Vinyl Flooring
- Walk-In Closets
Unique Features
- Brand New Carpet In Living Room
- Car-share Access (Hourcar)
- Family-owned & Operated
- Freshly Painted Common Areas
- Freshly Painted, Move-in Ready Unit
- Hardwood Floors In Bedroom
- Heat Included (Steam Radiator)
- New Carpet In Entryways And Hallways
- Online Resident Portal For Rent Payments
- Optional On-site Storage (Monthly Fee)
- Pet-friendly (Cats Only)
- Secure Building Entry
Apartment Model: Unit 51 Bedroom, 1 Bath, 442 sq ftUnavailableFloorplansPhotos![]()
Unit 5 - Image 1 ![]()
Unit 5 - Image 2 ![]()
Unit 5 - Image 3 ![]()
Unit 5 - Image 4 ![]()
Unit 5 - Image 5 ![]()
Unit 5 - Image 6 ![]()
Unit 5 - Image 7 ![]()
Unit 5 - Image 8 ![]()
Unit 5 - Image 9 ![]()
Unit 5 - Image 10 Floor plans are artist's rendering. All dimensions are approximate. Actual product and specifications may vary in dimension or detail. Not all features are available in every rental home. Please see a representative for details.
![]()
Unit 5 - Floorplan Unit 38
1 Bed, 1 Bath, 442 sq ftAvailability Details
Availability Date Unit Sq Ft Unavailable Unit 38 442 sq ft Unit 6
1 Bed, 1 Bath, 442 sq ftAvailability Details
Availability Date Unit Sq Ft Unavailable Unit 6 442 sq ft The Cork
1 Bed, 1 Bath, 442 sq ftAvailability Details
Availability Date Unit Sq Ft Unavailable The Cork 442 sq ft The Wexford
1 Bed, 1 Bath, 442 sq ftAvailability Details
Availability Date Unit Sq Ft Unavailable The Wexford 442 sq ft Unit 24
1 Bed, 1 Bath, 442 sq ftAvailability Details
Availability Date Unit Sq Ft Unavailable Unit 24 442 sq ft Unit 35
1 Bed, 1 Bath, 442 sq ftAvailability Details
Availability Date Unit Sq Ft Unavailable Unit 35 442 sq ft Unit 36
1 Bed, 1 Bath, 442 sq ftAvailability Details
Availability Date Unit Sq Ft Unavailable Unit 36 442 sq ft Unit 37
1 Bed, 1 Bath, 483 sq ftAvailability Details
Availability Date Unit Sq Ft Unavailable Unit 37 483 sq ft The Kilkenny
1 Bed, 1 Bath, 483 sq ftAvailability Details
Availability Date Unit Sq Ft Unavailable The Kilkenny 483 sq ft Unit 31
1 Bed, 1 Bath, 578 sq ftAvailability Details
Availability Date Unit Sq Ft Unavailable Unit 31 578 sq ft Unit 32
1 Bed, 1 Bath, 578 sq ftAvailability Details
Availability Date Unit Sq Ft Unavailable Unit 32 578 sq ft Unit 2
1 Bed, 1 Bath, 578 sq ftAvailability Details
Availability Date Unit Sq Ft Unavailable Unit 2 578 sq ft Unit 21
1 Bed, 1 Bath, 578 sq ftAvailability Details
Availability Date Unit Sq Ft Unavailable Unit 21 578 sq ft The Dublin
1 Bed, 1 Bath, 578 sq ftAvailability Details
Availability Date Unit Sq Ft Unavailable The Dublin 578 sq ft


Property Information
- 24 Units
- 3 Stories
- Built in 1916
- Property License Number:
113048
Fees and Policies
The fees listed below are community-provided and may exclude utilities or add-ons. All payments are made directly to the property and are non-refundable unless otherwise specified.
Required Fees
One-Time Basics
- Due at Application
- Tenant Screening FeeiNon-refundable $35 screening fee per adult applicant (18+). Covers credit, background, and rental history checks processed through our online application portal. This fee is not applied to rent or the security deposit. Charged Per Applicant. Payable to Third Party.$35.00
Other Fees and Policies
Pet Fees
Pet Policies are Negotiable
- Cat
- Pet DepositiMax of 1. Charged Per Pet.$250.00
- Pet FeeiMax of 1. Charged Per Pet.$25.00
Storage Fees
- Storage Unit
- Storage FeeiCharged Per Rentable Item.$25.00
Optional locked basement storage locker, approx. 4' x 6'. Great for bikes, totes, and seasonal items. Located in shared storage room; tenant provides their own padlock. Available only to current residents and subject to availability.
Property Fee Disclaimer: Based on community-supplied data and independent market research. Subject to change without notice. May exclude fees for mandatory or optional services and usage-based utilities.
Features and Amenities
Living Area Features
- Walk In Closets
Map
- Shopping
- Colleges
- Grocery
- Medical
- Parks
- Transportation
- Nearby Properties
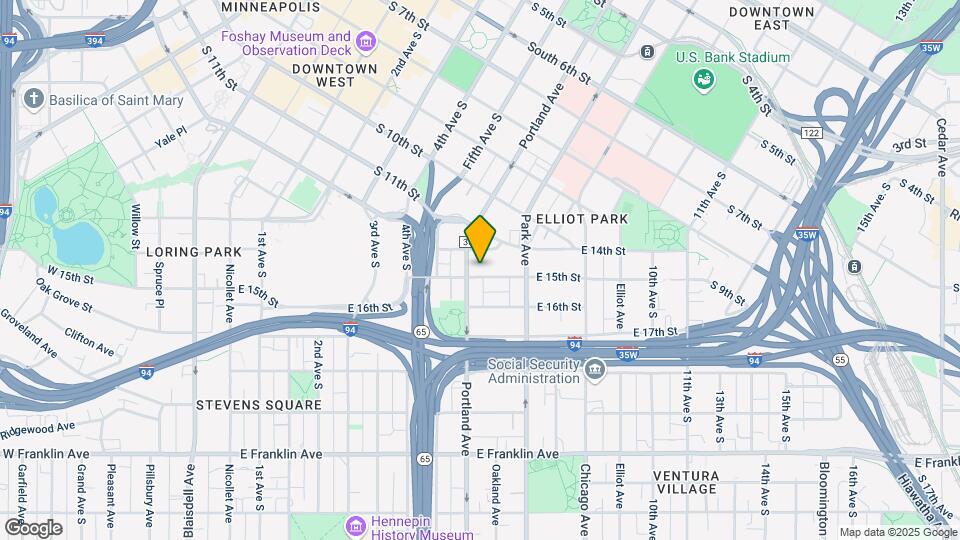
Map
Getting Around
90 / 100 Exceptionally walkable
90 / 100 Exceptional public transit
60 / 100 Moderately bikeable
60 / 100 Moderately car friendly
 details
Getting to Know the Area
90 / 100 Restaurants
90 / 100 Cafes
90 / 100 Nightlife
80 / 100 Shopping
80 / 100 Parks
40 / 100 Noise Level
Nearby Schools
Webster Elementary
About GreatSchools Data on ApartmentHomeLiving.com.
Points of Interest
Time and distance from The Jameson Apartments.
Arts Museums and Landmarks
Big Box and Retail
Aldi
Target
Walgreens
Colleges and Universities
Groceries
Aldi
Cub Foods
Hospitals
Children's Hospitals & Clinics Of Minnesota
Military Bases
Fort Snelling Military Reservation
Parks and Recreation
The Jameson Apartments has 5 parks within 2.9 miles, including Loring Park, Lake of the Isles, The Grand Rounds, Powderhorn Park, and Cedar Lake.
Shopping Centers
The Jameson Apartments has 5 shopping centers within 1.3 miles.
Nearby Neighborhoods
Rental Price Ranges in the Area
| Bedroom | Average Rent | Cheapest Rent | Highest Rent |
|---|---|---|---|
| Minneapolis Studio Apartments | $1,314 | $635 | $2,415 |
| Minneapolis 1 Bedroom Apartments | $1,617 | $500 | $6,629 |
| Minneapolis 2 Bedroom Apartments | $2,187 | $280 | $10,000+ |
| Minneapolis 3 Bedroom Apartments | $2,608 | $437 | $10,000+ |
| Minneapolis 4 Bedroom Apartments | $2,583 | $649 | $7,267 |
| Minneapolis 5 Bedroom Apartments | $3,476 | $650 | $7,682 |
Nearby Apartments
Nearby Homes
Did You Know?
28% of apartment shoppers plan to spend at least 1-2 months in their apartment search.
Max of 1. Friendly, non-aggressive cats only. Must be house-trained and kept as good neighbors (no excessive noise or odor). All pets are subject to approval, and additional pet rules, fees, and responsibilities are outlined in the lease and pet addendum.