

Request Notification
Moerty Apartments
Minneapolis, MN 55414

- Studio–1 Bedrooms
- 384–825 Square Feet
About Moerty Apartments
At The Moerty, you'll experience brand-new city living designed with sustainability in mind. Our pet-friendly, spacious studio apartments feature a multi-purpose kitchen counter extension, LED lighting, energy-star appliances and premium finishes, a large walk-in closet, in-unit laundry and oversized windows, all as stylish as they are efficient! Living at The Moerty You'll enjoy thoughtfully designed amenities featuring eco-friendly tech features and stylishly premium finishes. Stay fit in our fitness studio with virtual personal training. BBQ with friends and enjoy skyline views from our stunning rooftop deck. The Moerty features amenities that make an active lifestyle easy! Building Amenities: Fitness Center with Virtual Personal Training Rooftop Deck with Skyline Views and Grilling Station Outdoor Green Space Indoor Bicycle Lounge with Outdoor Patio Keyless Entry & Remote Video Entry Systems Common Area Wi-Fi Package Delivery System Indoor Heated Garage Car Charging Stations Off Street Parking Co-Working/Conference Room Online Property Management & Maintenance Portal Highly Accessible to Transit Easy Access to Downtown Mpls, U of MN, I-35, I-94 and Bike & Walking Paths The Moerty Neighborhood Located in the historic Marcy-Holmes neighborhood, The Moerty Apartments deliver out-the-door access to the full Minneapolis riverfront lifestyle-from NE and downtown eateries, nightlife and shopping!
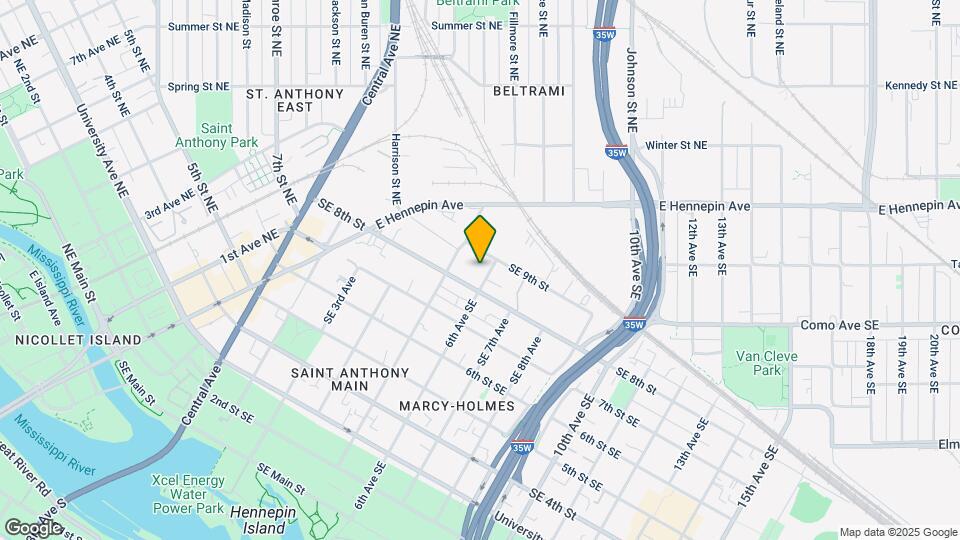
Moerty Apartments is located in the Marcy-Holmes Neighborhood and 55414 Zip code of Minneapolis, MN.
Unique Features and Amenities
- Access To Walking/Biking Trails
- App Based Fitness Center
- App-Based Fitness Center
- App-based Fitness Center Featuring Virtual Personal Training
- App-based Fitness Center with Virtual Personal Training
- Bike Lounge
- Car Charging Stations
- Carpet in Bedrooms
- Common Area WIFI
- Common Area Wi-fi
- Common Area Work Spaces
- Community Deck/Outdoor Space/Grill
- Community Lounge
- Community Room
- Conference Room
- Co-Working Lobby
- Co-Working Room
- Downtown Skyline Views
- Heated Garage
- Heated Garage Parking
- Heated Parking Garage
- Indoor Bike Lounge
- Indoor Bike Storage
- in-unit laundry
- Keyless Entry
- Kitchen Peninsula or Island
- Large Closets
- lawncare/snow removal
- LED Lighting
- Low Flow Fixtures
- Low Voc Paint
- Low-VOC Paints
- Luxury Vinyl Flooring
- Off Street Parking
- Off-street Parking
- On Site Parking
- Online Rental Payments & Maintenance Requests
- Outdoor Deck/Space
- Outdoor Patio
- Oversized Windows
- Package Delivery System
- Pet Friendly
- Quartz Countertops
- Rooftop Deck With Grilling Station
- Rooftop Deck With Skyline Views
- Soft-close Cabinetry
- Soft-Close Drawers & Doors
- Stainless Steel Appliances
- Underground Parking
- Walk In Closets
- Wood Floors
Property Contact Info
Office Hours
| Monday | 9:00 am–5:00 pm |
| Tuesday | 9:00 am–5:00 pm |
| Wednesday | 9:00 am–5:00 pm |
| Thursday | 9:00 am–5:00 pm |
| Friday | 9:00 am–5:00 pm |
| Saturday | By Appointment |
| Sunday | By Appointment |
Floorplan Pricing and Availability
New! Interactive Property Map
Studio
Show Unavailable Floorplans0BR/1.0BA
Studio, 1 Bath, 461 sq ftAvailable Sep 1Availability Details
Availability Date Unit Sq Ft Photos View Details September 1, 2026 206 384 September 8, 2026 304 384 Unit 206 Gallery
Photos
Unit 304 Gallery
Photos
Unit 304 Amenities and Features
Unique Features
- Lawncare/ Snow Removal
Apartment Unit: 206Apartment Model: 0BR/1.0BAStudio, 1 Bath, 384 sq ftAvailable September 1, 2026![]()
Unit: 206 - Image 1 ![]()
Unit: 206 - Image 2 ![]()
Unit: 206 - Image 3 ![]()
Unit: 206 - Image 4 ![]()
Unit: 206 - Image 5 ![]()
Unit: 206 - Image 6 ![]()
Unit: 206 - Image 7 ![]()
Unit: 206 - Image 8 ![]()
Unit: 206 - Image 9 Apartment Unit: 304Apartment Model: 0BR/1.0BAStudio, 1 Bath, 384 sq ftAvailable September 8, 2026![]()
Unit: 304 - Image 1 ![]()
Unit: 304 - Image 2 ![]()
Unit: 304 - Image 3 ![]()
Unit: 304 - Image 4 ![]()
Unit: 304 - Image 5 ![]()
Unit: 304 - Image 6 ![]()
Unit: 304 - Image 7 ![]()
Unit: 304 - Image 8 ![]()
Unit: 304 - Image 9 0BR/1.0BA
Studio, 1 Bath, 384 sq ftAvailability Details
Availability Date Unit Sq Ft Unavailable 0BR/1.0BA 384 sq ft Checkerboard
Studio, 1 Bath, 475 sq ftAvailability Details
Availability Date Unit Sq Ft Unavailable Checkerboard 475 sq ft Gatsby
Studio, 1 Bath, 500 sq ftLargest StudioThis is the largest Studio at this PropertyAvailability Details
Availability Date Unit Sq Ft Unavailable Gatsby 500 sq ft 1 Bedroom
Show Unavailable Floorplans1BR/1.0BA
1 Bed, 1 Bath, 591 sq ftAvailable Sep 1Availability Details
Availability Date Unit Sq Ft Photos September 1, 2026 207 591 Unit 207 Gallery
Photos
Apartment Unit: 207Apartment Model: 1BR/1.0BA1 Bedroom, 1 Bath, 591 sq ftAvailable September 1, 2026![]()
Unit: 207 - Image 1 ![]()
Unit: 207 - Image 2 ![]()
Unit: 207 - Image 3 ![]()
Unit: 207 - Image 4 ![]()
Unit: 207 - Image 5 ![]()
Unit: 207 - Image 6 ![]()
Unit: 207 - Image 7 ![]()
Unit: 207 - Image 8 ![]()
Unit: 207 - Image 9 ![]()
Unit: 207 - Image 10 1BR/1.0BA
1 Bed, 1 Bath, 550 sq ftAvailability Details
Availability Date Unit Sq Ft Unavailable 1BR/1.0BA 550 sq ft 1BR/1.0BA
1 Bed, 1 Bath, 644 sq ftAvailability Details
Availability Date Unit Sq Ft Unavailable 1BR/1.0BA 644 sq ft 1BR/1.0BA
1 Bed, 1 Bath, 825 sq ftLargest 1 BedroomThis is the largest 1 Bedroom at this PropertyAvailability Details
Availability Date Unit Sq Ft Unavailable 1BR/1.0BA 825 sq ft
Property Information
- 51 Units
- 5 Stories
- Built in 2020
Lease Terms
- 12 mo
Fees and Policies
The fees listed below are community-provided and may exclude utilities or add-ons. All payments are made directly to the property and are non-refundable unless otherwise specified.
Required Fees
One-Time Basics
- Due at Application
- Application Fee Per ApplicantiCharged per applicant.$50.00
Other Fees and Policies
Parking Fees
- Garage
- Parking FeeiMax of 17. Charged per vehicle.$185.00/mo
- Surface Lot
- Parking FeeiMax of 6. Charged per vehicle.$150.00/mo
Max of 6.
Storage Fees
- Storage Unit
- Storage DepositiCharged per rentable item.$0.00
- Storage RentiCharged per rentable item.$40.00/mo
Property Fee Disclaimer: Based on community-supplied data and independent market research. Subject to change without notice. May exclude fees for mandatory or optional services and usage-based utilities.
Features and Amenities
Living Area Features
- Walk In Closets
Unique Amenities
- Garage Available
Map
- Shopping
- Colleges
- Grocery
- Medical
- Parks
- Transportation
- Nearby Properties

Map
Getting Around
80 / 100 Very Walkable
80 / 100 Strong public transit
70 / 100 Moderately bikeable
80 / 100 Very car friendly
Getting to Know the Area
90 / 100 Restaurants
80 / 100 Cafes
90 / 100 Nightlife
80 / 100 Shopping
100 / 100 Parks
80 / 100 Noise Level
Renters Reviews and Ratings
Nearby Schools
Webster Elementary
Northeast Middle School
Edison Senior High School
About GreatSchools Data on ApartmentHomeLiving.com.
Points of Interest
Time and distance from Moerty Apartments.
Arts Museums and Landmarks
Big Box and Retail
Target
Costco
Walgreens
Colleges and Universities
Groceries
Aldi
Cub Foods
Hospitals
M Health Fairview University Of Minnesota Medical Center - East Bank
M Health Fairview Masonic Children's Hospital
Hennepin County Medical Center
Military Bases
Fort Snelling Military Reservation
Parks and Recreation
Moerty Apartments has 5 parks within 4.3 miles, including The Grand Rounds, Loring Park, Powderhorn Park, Lake of the Isles, and Como Zoo.
Shopping Centers
Moerty Apartments has 5 shopping centers within 1.8 miles.
Nearby Neighborhoods
Rental Price Ranges in the Area
| Bedroom | Average Rent | Cheapest Rent | Highest Rent |
|---|---|---|---|
| Minneapolis Studio Apartments | $1,324 | $635 | $2,584 |
| Minneapolis 1 Bedroom Apartments | $1,648 | $500 | $6,639 |
| Minneapolis 2 Bedroom Apartments | $2,206 | $280 | $10,000+ |
| Minneapolis 3 Bedroom Apartments | $2,579 | $739 | $10,000+ |
| Minneapolis 4 Bedroom Apartments | $2,444 | $649 | $7,625 |
| Minneapolis 5 Bedroom Apartments | $3,388 | $650 | $8,114 |
Nearby Apartments
Nearby Homes
Did You Know?
Apartment residents stay an average of 2.5 years in their apartment before moving.


Max of 17.